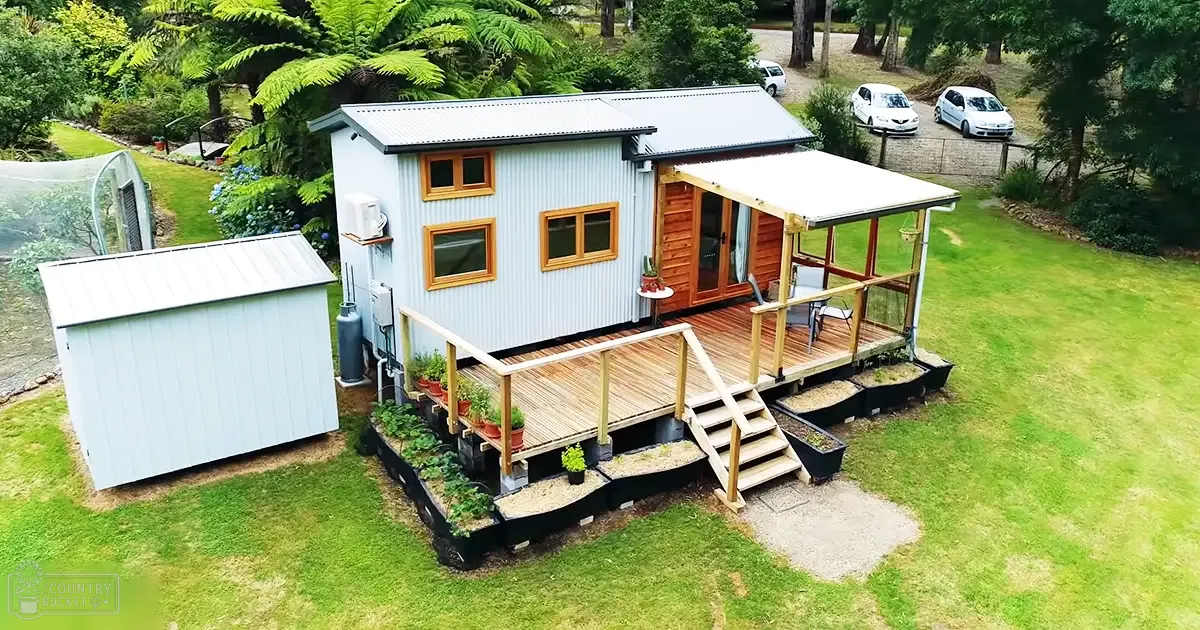
Welcome to a unique family home in Sydney, Australia—a haven of modern living where the conventional concept of space is reimagined. Spanning a cozy footprint, this tiny house is not just a marvel of design but a heartwarming tale of multigenerational living.
Here, we introduce you to a home designed to enhance family bonds while addressing the housing affordability crisis. Nestled into a suburban backyard, this structure, often referred to as a ‘granny flat’, is much more than its moniker suggests. It’s a sophisticated piece of backyard architecture that promotes a communal lifestyle while offering privacy.
Imagine a space where grandparents and their grandchildren share moments merely a backyard away, a place where young parents can nurture their children under the watchful eyes of loving elders. This tiny house embodies that dream. With its modern, minimalist aesthetic, it provides the setting for a shared financial and emotional journey, all under the umbrella of family.
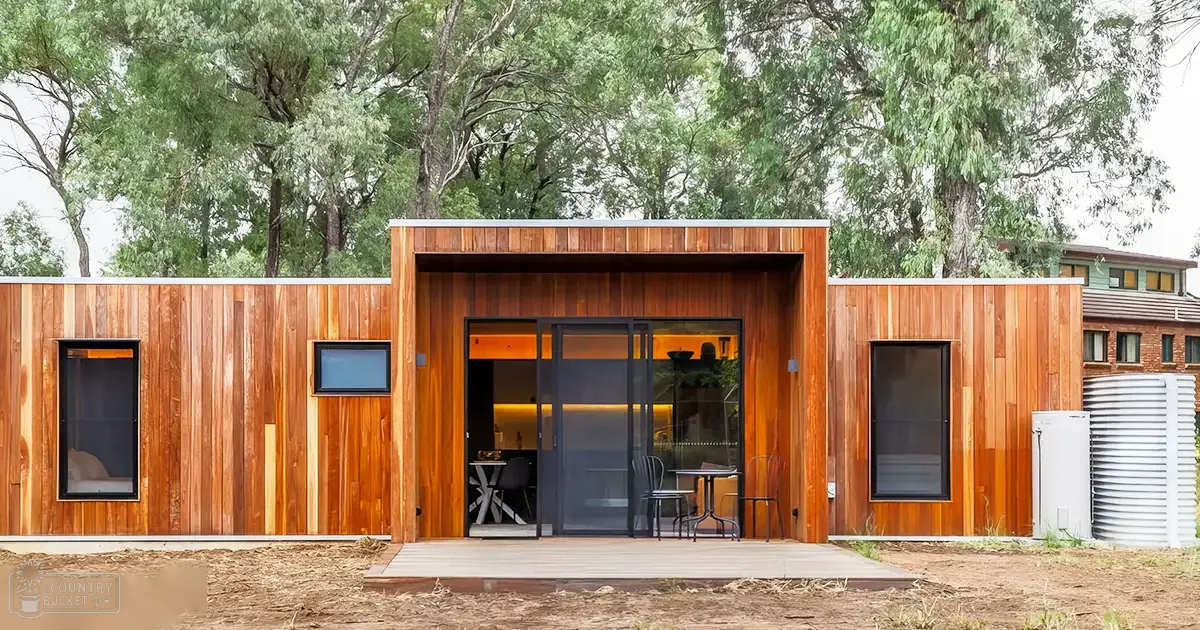
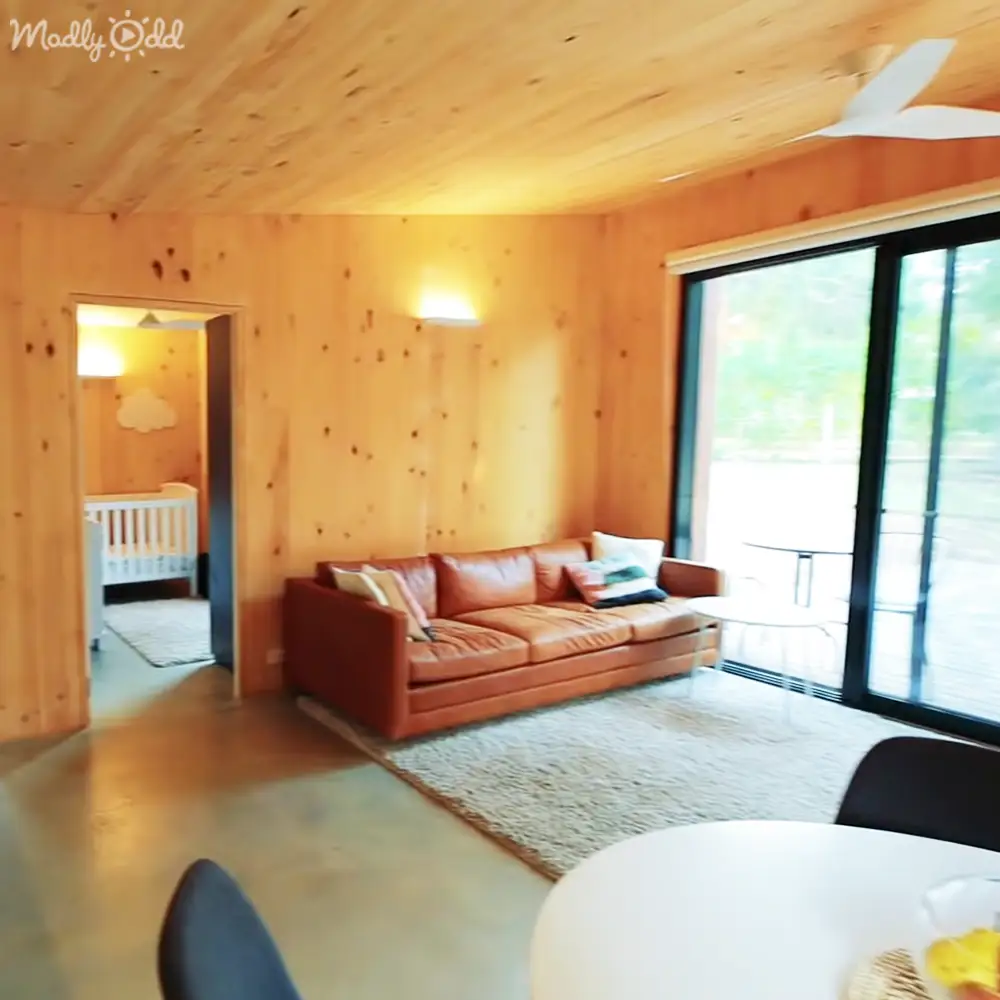
Every nook of this abode speaks of the ingenuity of tiny house living. The house, made from cross-laminated timber, stands testament to sustainable practices. Locally grown and sourced timber not only underpins the structure but also defines its character. With time, like the native trees around it, the wood will age to a graceful grey, allowing the house to blend seamlessly with its environment.
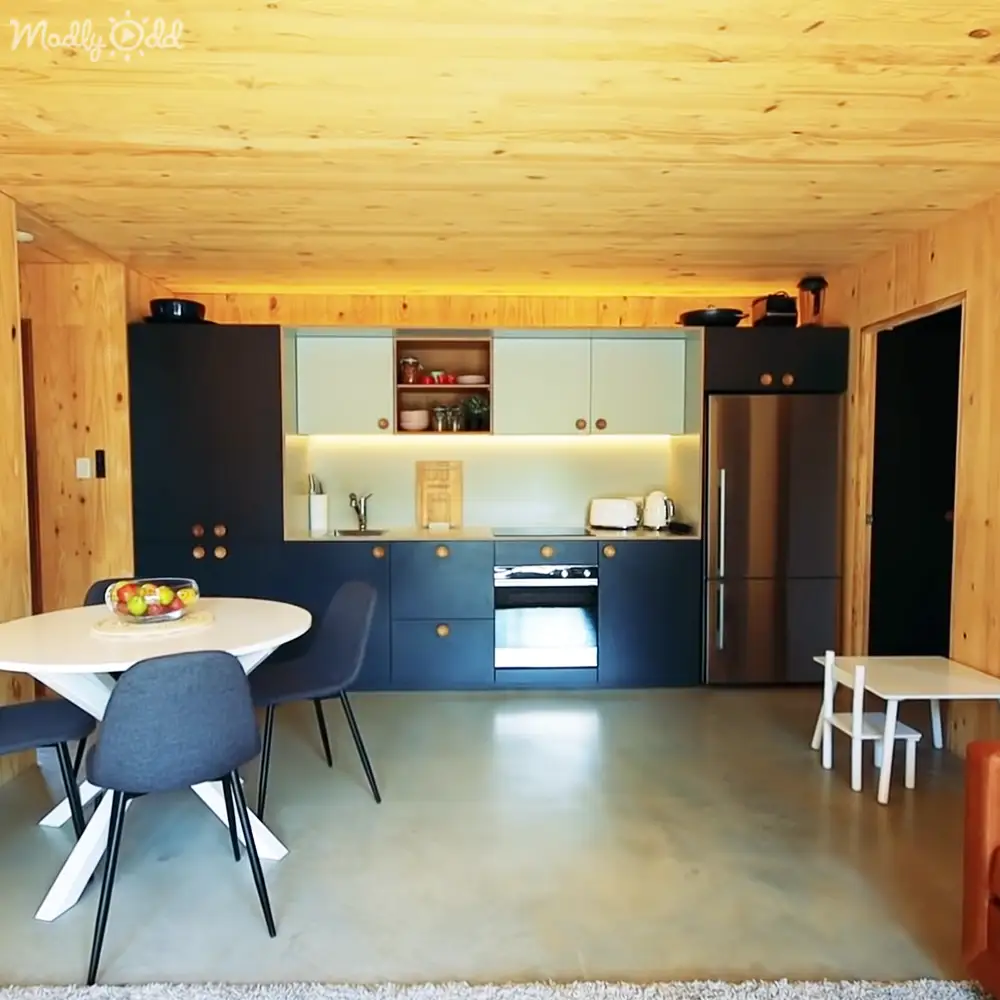
Stepping inside, you’re enveloped in warmth, courtesy of the exposed timber that also imparts a feeling of being one with nature. This isn’t just a house; it’s a sensory experience where even acoustics play a part. The silence is profound, punctuated only by the laughter of children or the soft murmur of family life.
The design maximizes space without compromising on the home’s robustness or its cozy atmosphere. Cross-laminated timber is not only an acoustic insulator but also keeps the home thermally comfortable, countering Sydney’s fluctuating temperatures with ease.
The connection to the outdoors is palpable. Windows are strategically placed to provide privacy from the primary dwelling while embracing the north sun. The living room, with its direct access to the deck, enhances the indoor-outdoor flow, allowing for a space where children and pets can roam freely, and adults can bask in the tranquility of their private oasis.
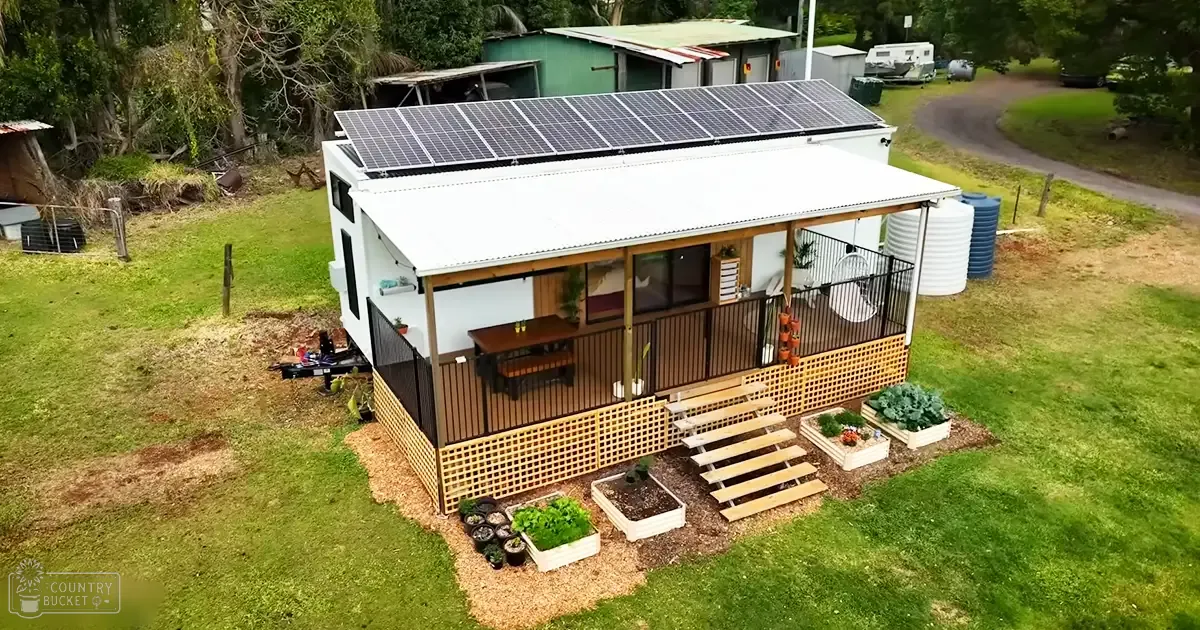
Services such as power and water are shared with the main residence. A 5,000-liter water tank supplies the washing machine and toilet, hinting at the house’s sustainable approach. Plans for a solar and battery system are in place, setting the stage for a future where this tiny house could operate completely off-grid.
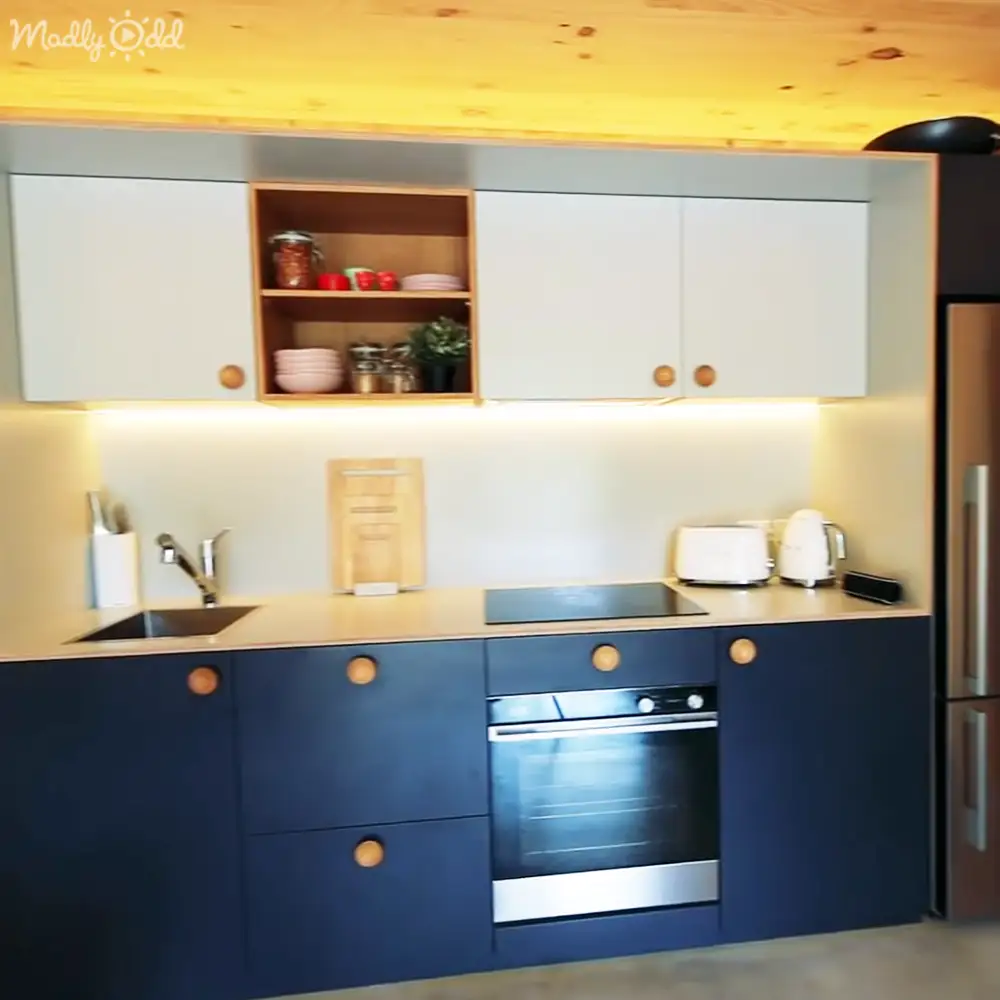
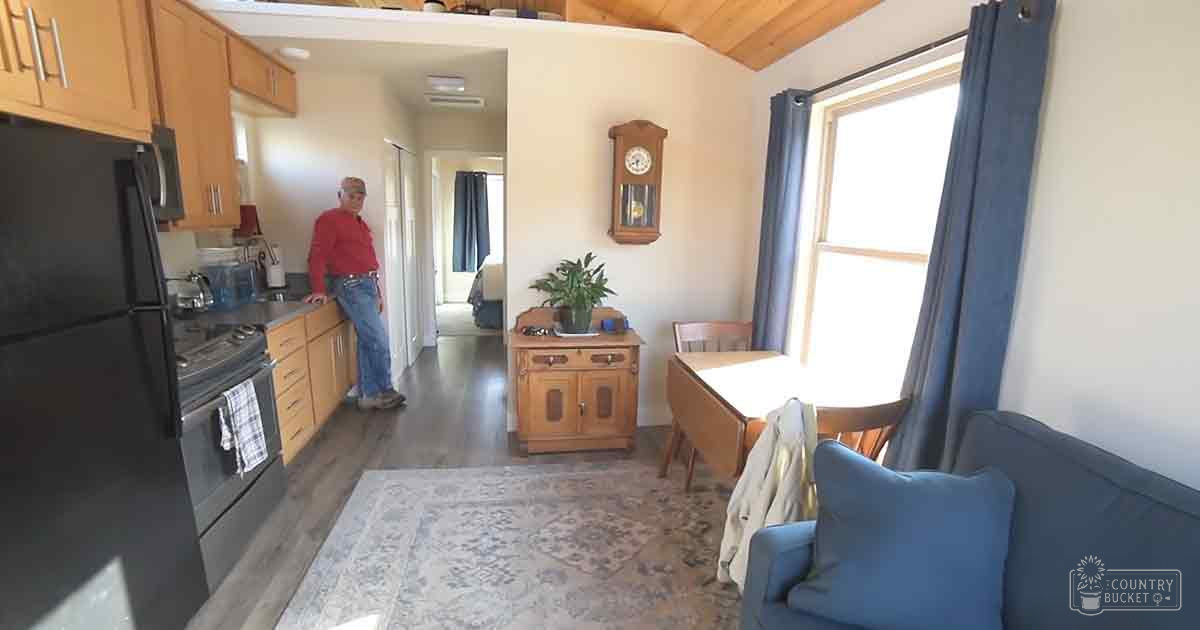
As you navigate through the living space, you’re introduced to a kitchen that defies tiny house expectations. It’s spacious and fitted with appliances you’d find in any conventional home, harmonizing with the quiet palette of the rest of the house.
The ingenuity extends to the multifunctional spaces. A study doubles as an additional bedroom, showcasing the versatility essential to tiny house living. Utilizing every inch, the study desk is fashioned from the door cut-out, maintaining a consistent design language that makes the space feel larger.
This house isn’t just a building; it’s a community-centric concept that weaves together the freedom of independent living with the joys of family closeness. It’s our privilege to share this space with you, inviting you into our circle of tiny house enthusiasts who cherish the beauty of living large in small spaces.
We encourage you to view the featured video of this home because it offers more than a glimpse into tiny living—it’s a source of inspiration for a closer-knit, environmentally conscious, and joyous way of life.