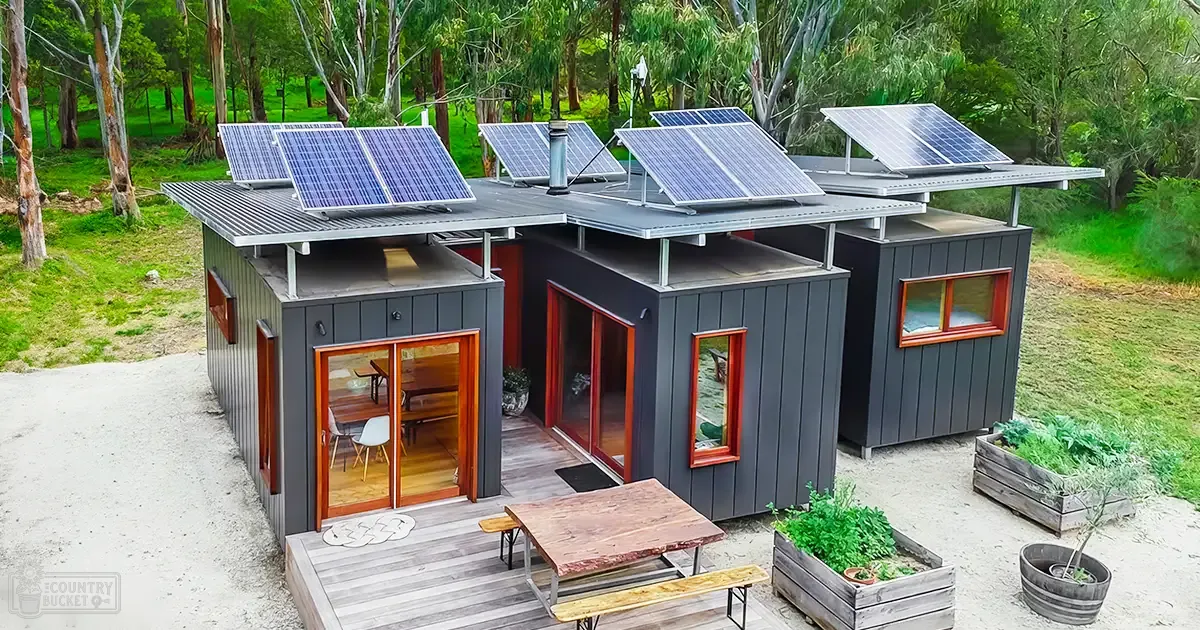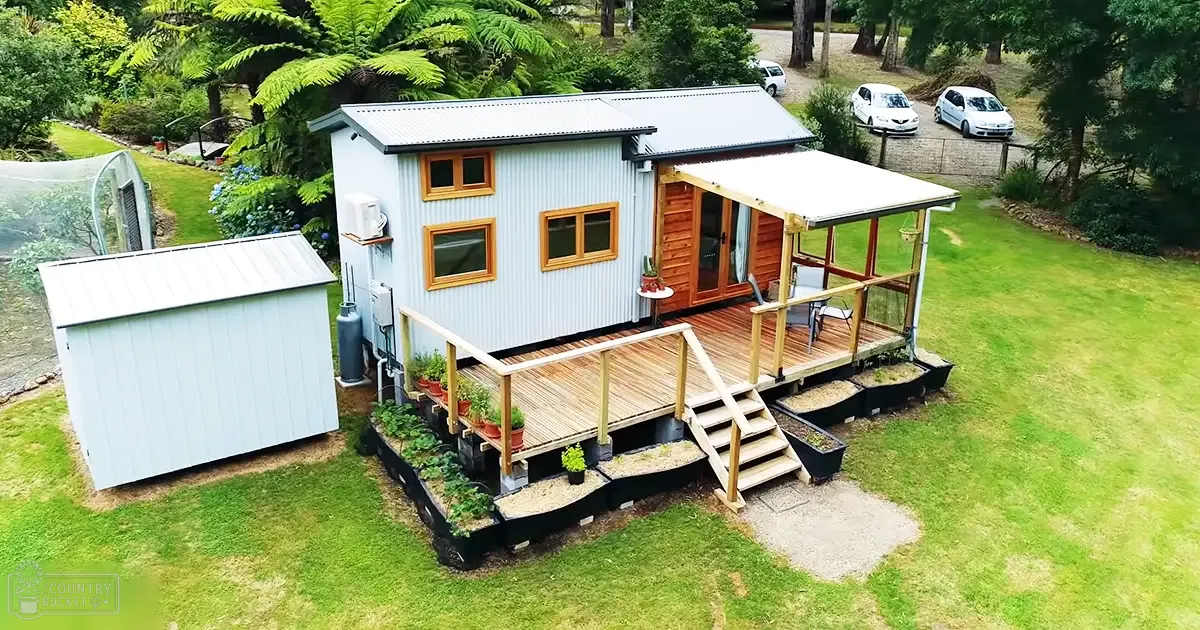
Imagine stepping into a home that measures just a few hundred square feet, yet bursts with ingenuity, sustainability, and warmth. This isn’t just any tiny house; it’s a zero-waste, plant-based sanctuary that a young family in the Yarra Valley of southern Australia calls home.
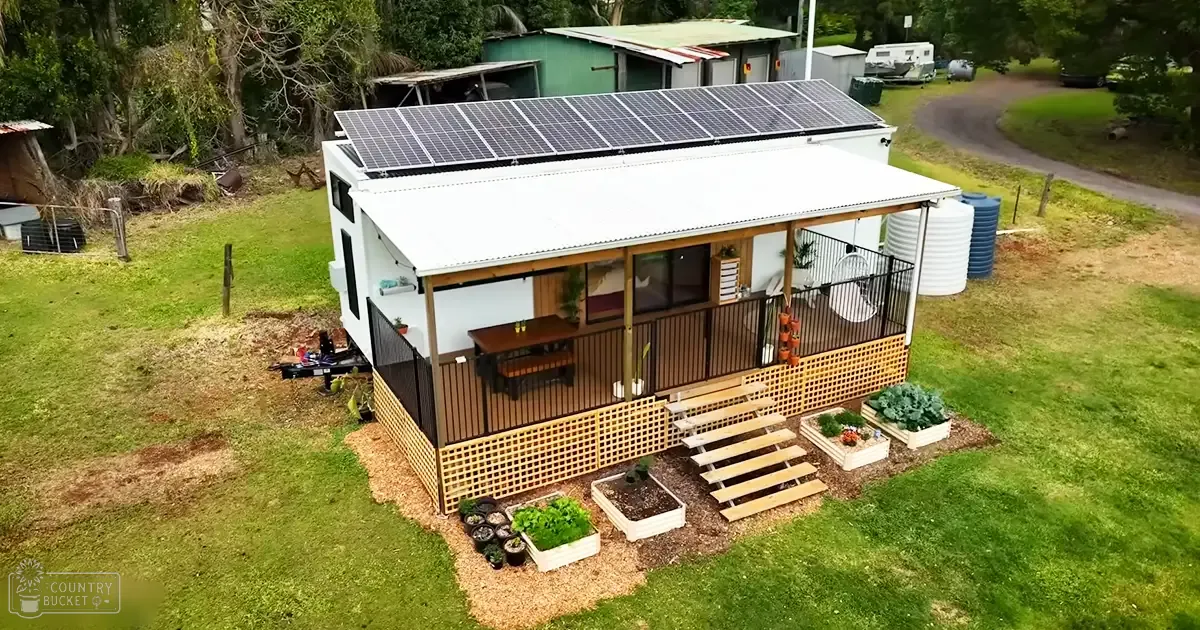
Nestled on a trailer, framed with pine and clad in Colorbond steel and cedar, this tiny house is a testament to living large while treading lightly on the earth. The family, including a newborn, has embraced a minimalistic lifestyle, leaving behind the clutter and waste of conventional living. As we explore this space, we find it’s not just a house—it’s a blueprint for the future.
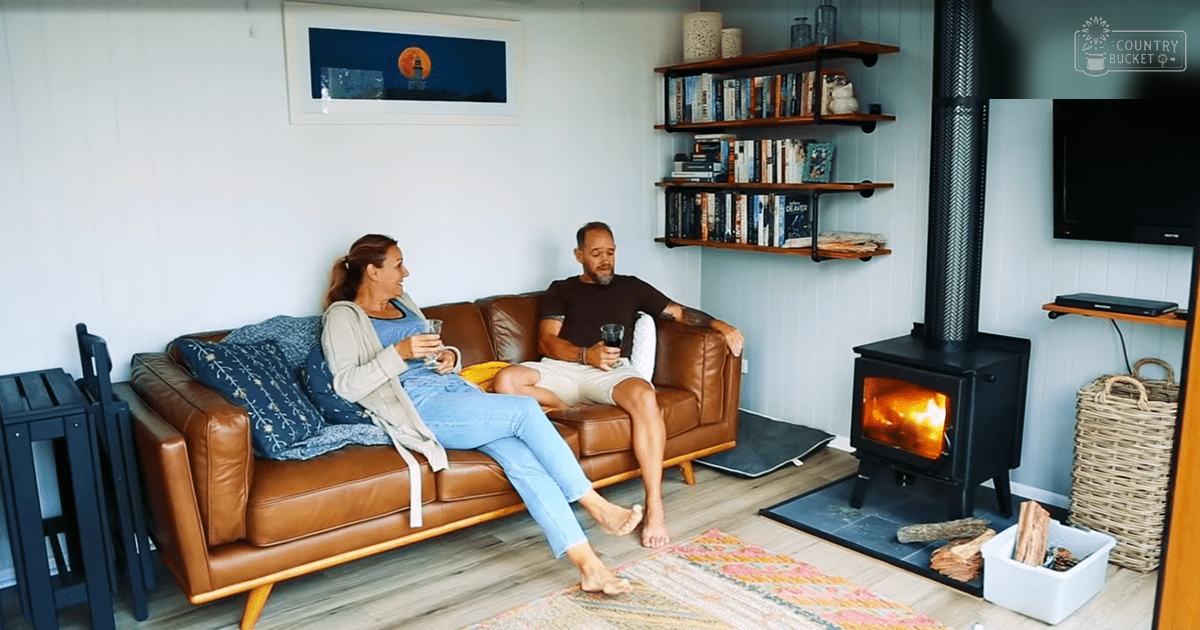
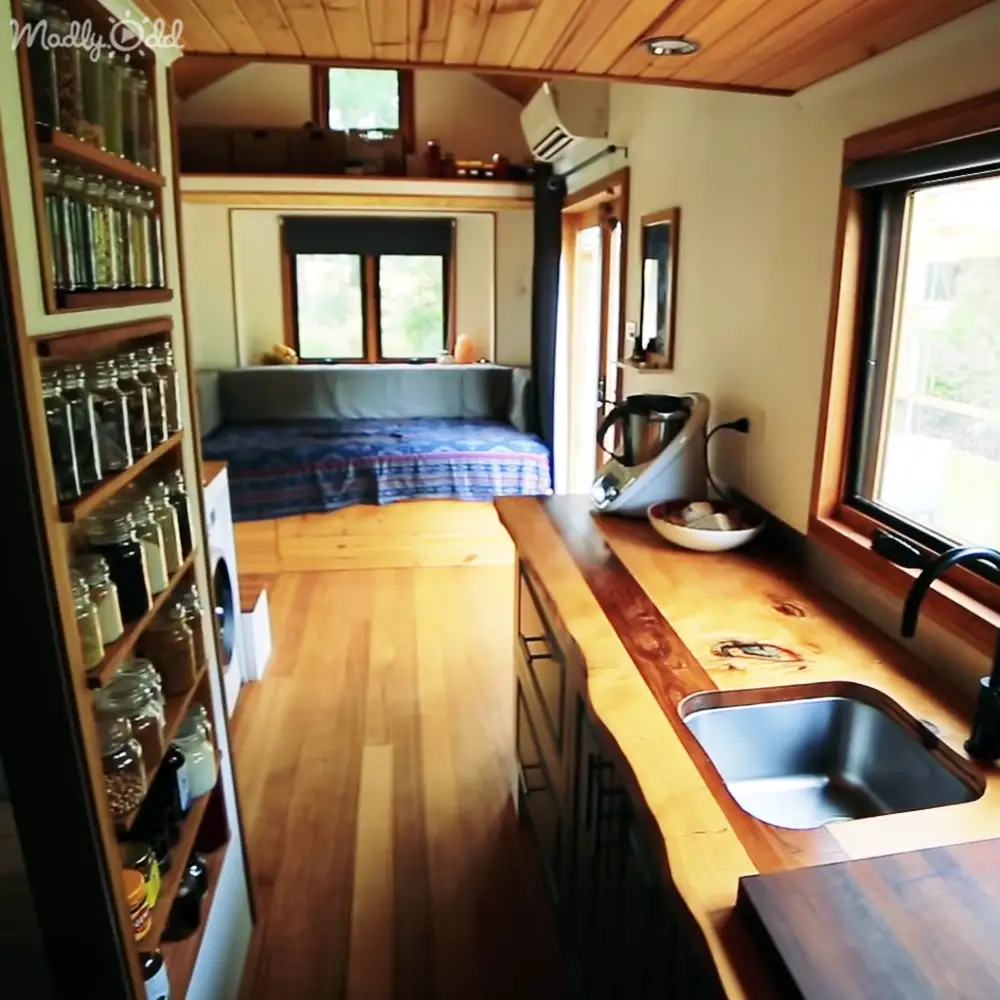
The home’s interior is cozy and surprisingly spacious, thanks to smart design choices. High ceilings accommodate the tall frame of the family patriarch, proving that tiny living isn’t confined by stature but by imagination. The presence of light streaming in through abundant windows shatters any notions of claustrophobia. Every corner, every nook of this tiny house is meticulously crafted, from the storage under the daybed to the multifunctional staircase that hides a quiet washing machine.
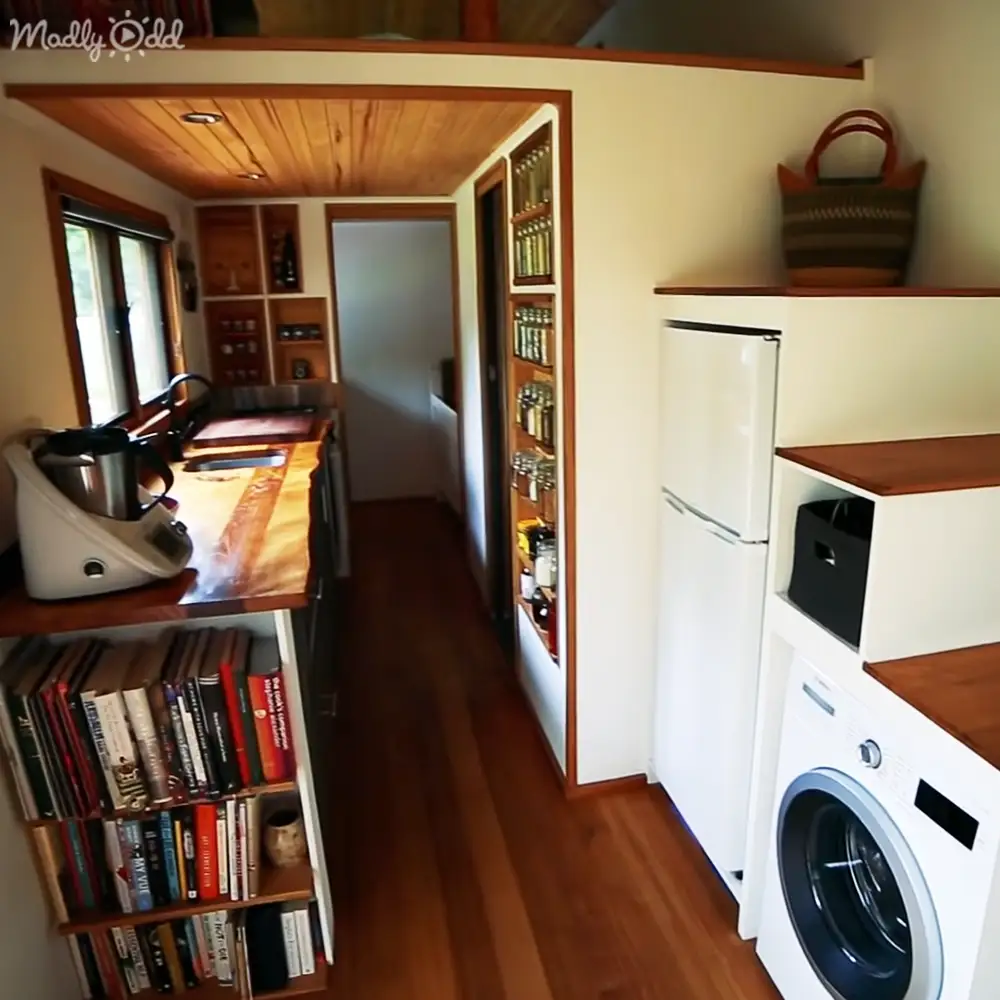
But this home isn’t merely a dwelling; it’s an ecosystem. The family’s zero-waste philosophy is evident in their avoidance of single-use plastics and their dedication to a plant-based diet. This aligns seamlessly with the tiny house movement’s ethos, using only what you need. In this home, every item has its place, and every purchase is intentional.
Building this home was a family affair, with three generations contributing to the dream. They transformed the trailer into a residence in just three months. Through the build, they learned, laughed, and strengthened their bonds. The exterior’s porch, made from repurposed tomato stakes, adds a rustic charm and functional outdoor living space, critical in the balmy climes of southern Australia.
The location on the grandparents’ property lends a communal vibe, allowing the family to enjoy vast open spaces while benefiting from proximity and support. The tiny house is not just an abode but a legacy, with plans to pass it on to their daughter, ensuring she has a debt-free, sustainable start in life.
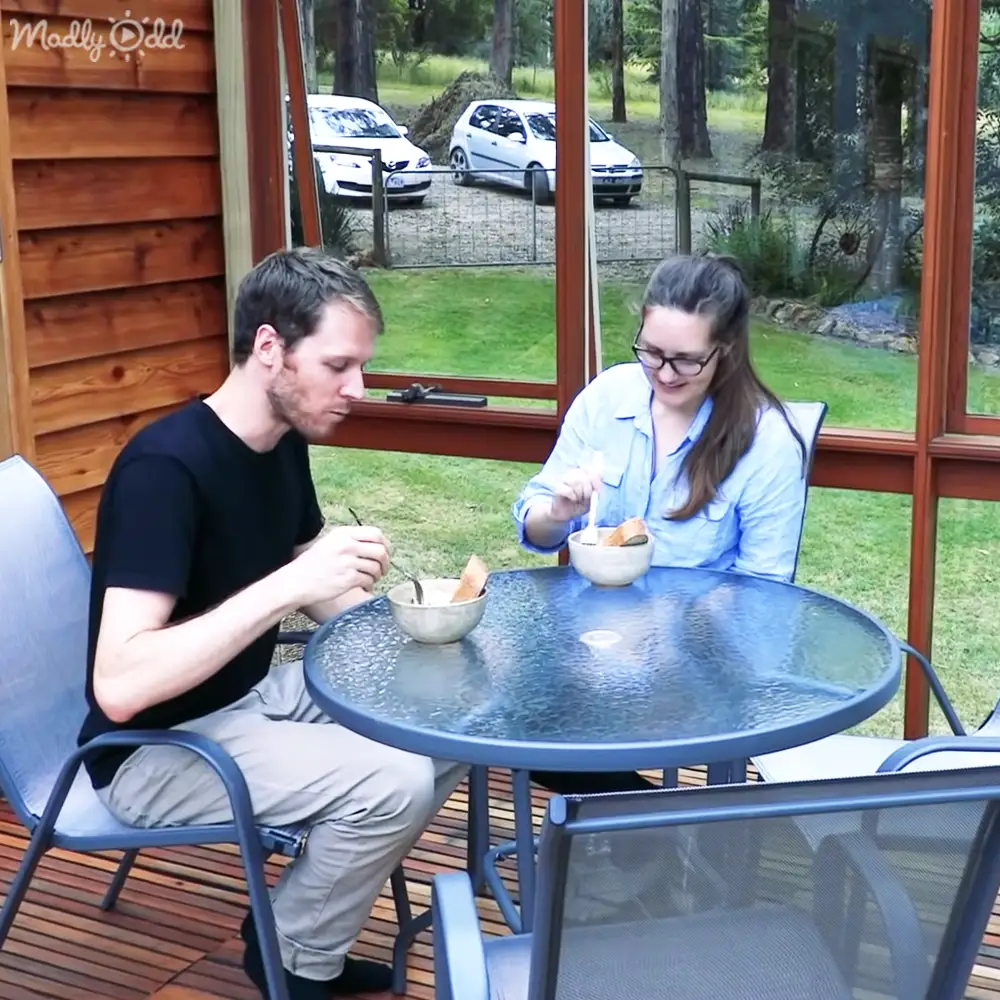
As our tour concludes, we’re invited to step outside where the family shares an intimate detail; this is where their daughter was born, right on this deck in a birth pool, surrounded by the comforting embrace of their tiny house. This moment was a testament to the flexibility and adaptability of tiny living.
The allure of this tiny house goes beyond its small footprint or the cost-saving aspects. It’s a haven where a family has woven their dreams, a tactile reminder that less really is more, and a shared glimpse into a life that’s sustainable, both environmentally and financially.
We invite you to view the featured video of this home because it’s not just a tour—it’s an inspiration. By sharing, you’re championing a movement that values our planet, advocates simplicity, and celebrates innovative living.