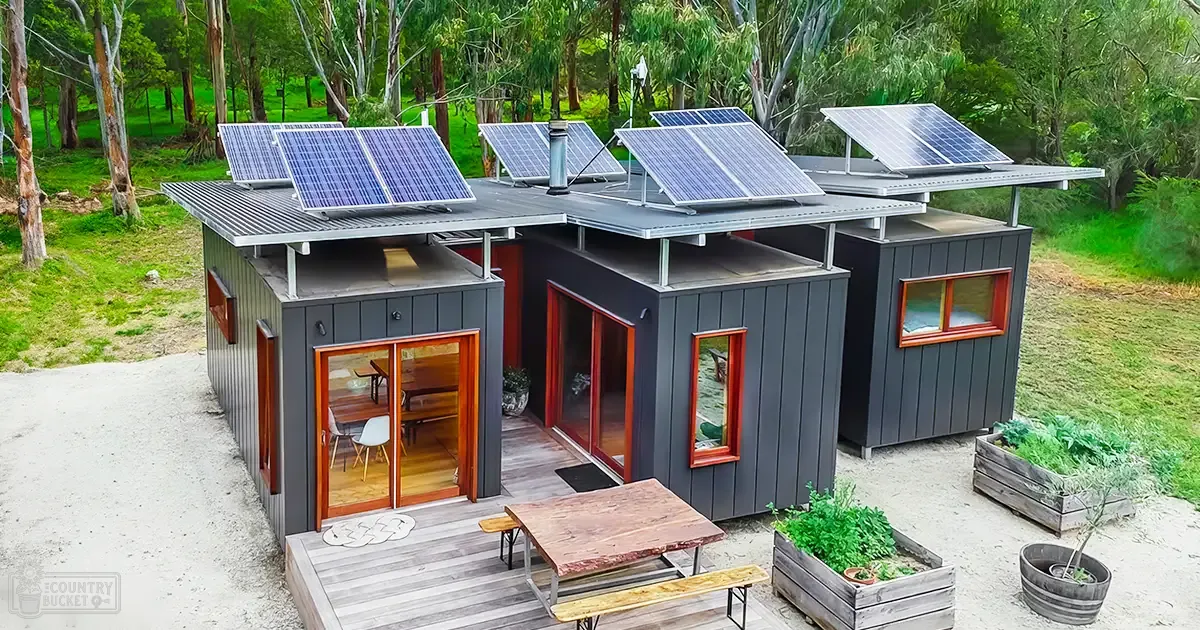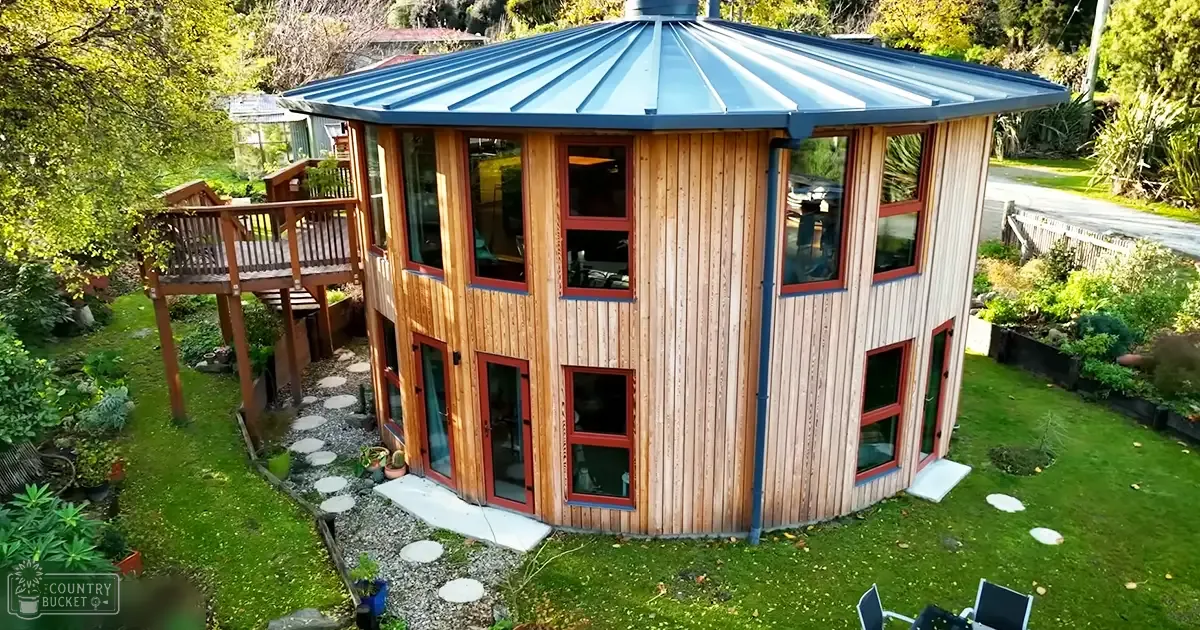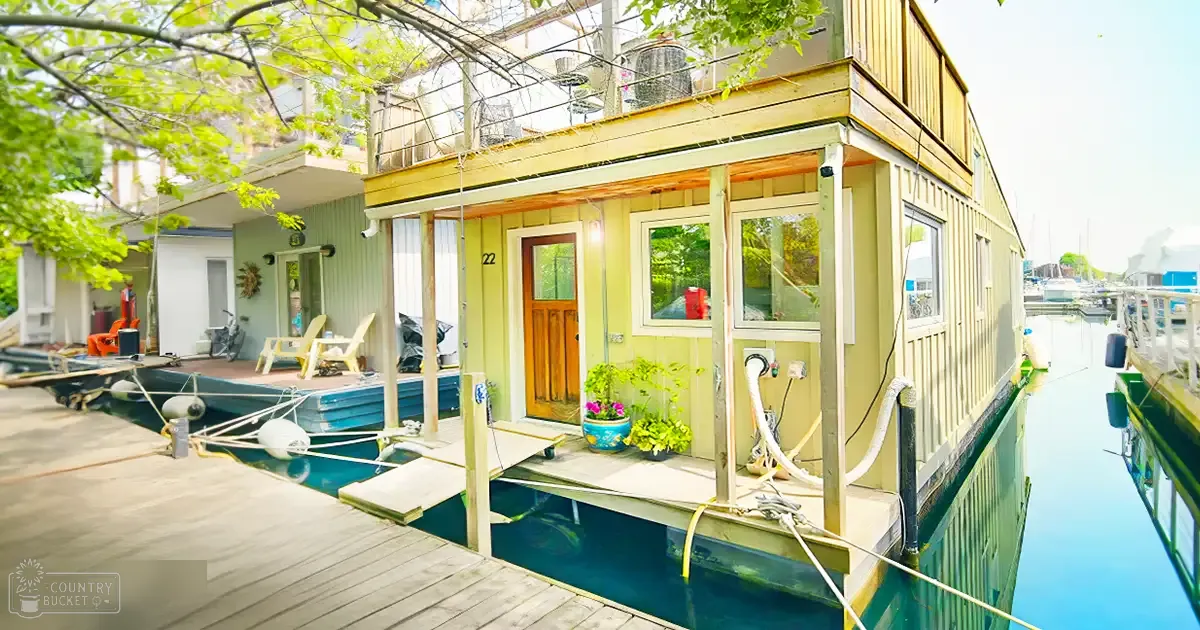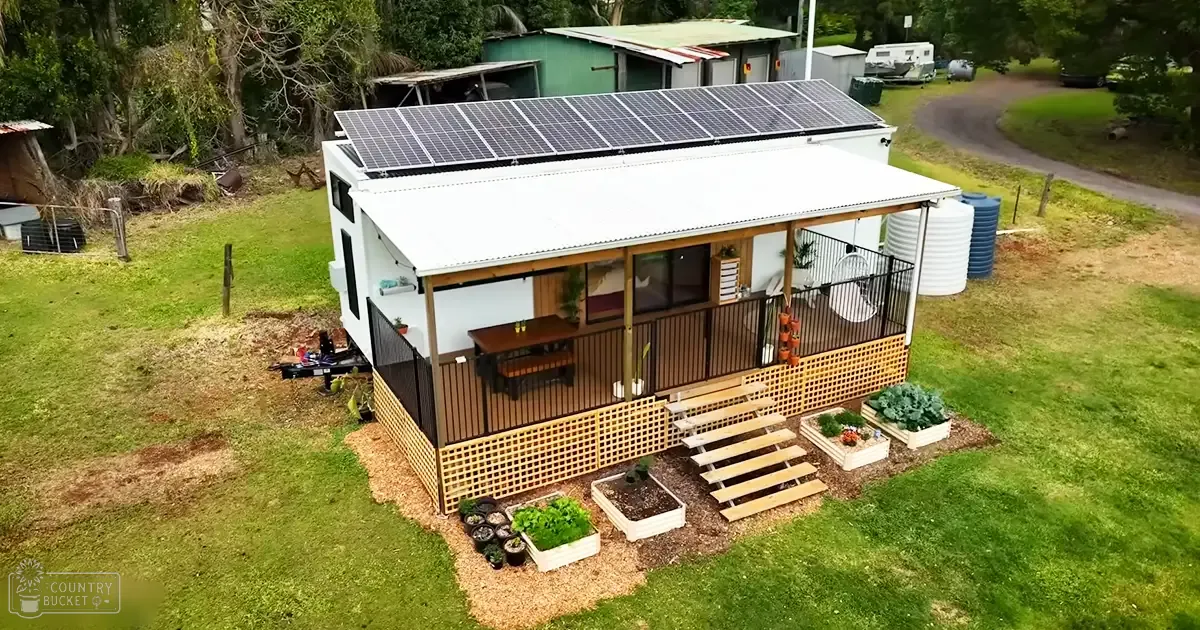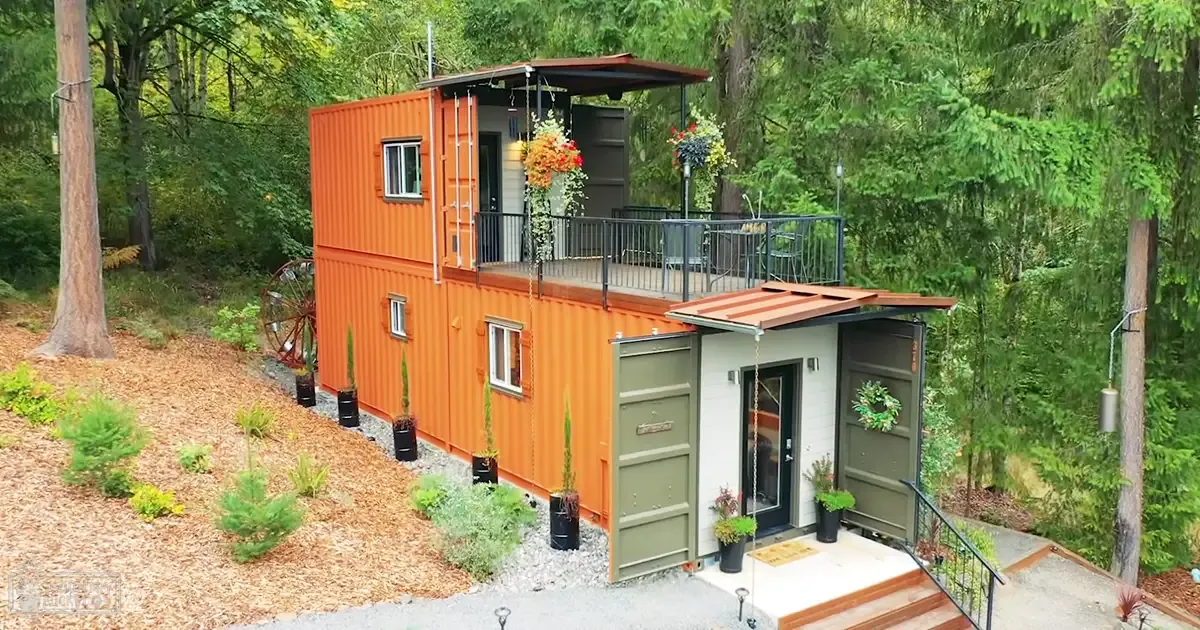
Welcome to a remarkable abode that redefines living large by going small. Here, nestled within 460 square feet, is a shipping container home that captivates with its innovative design and the promise of a debt-free lifestyle. This isn’t just a house; it’s a manifesto of simplicity, a tangible whisper of freedom.
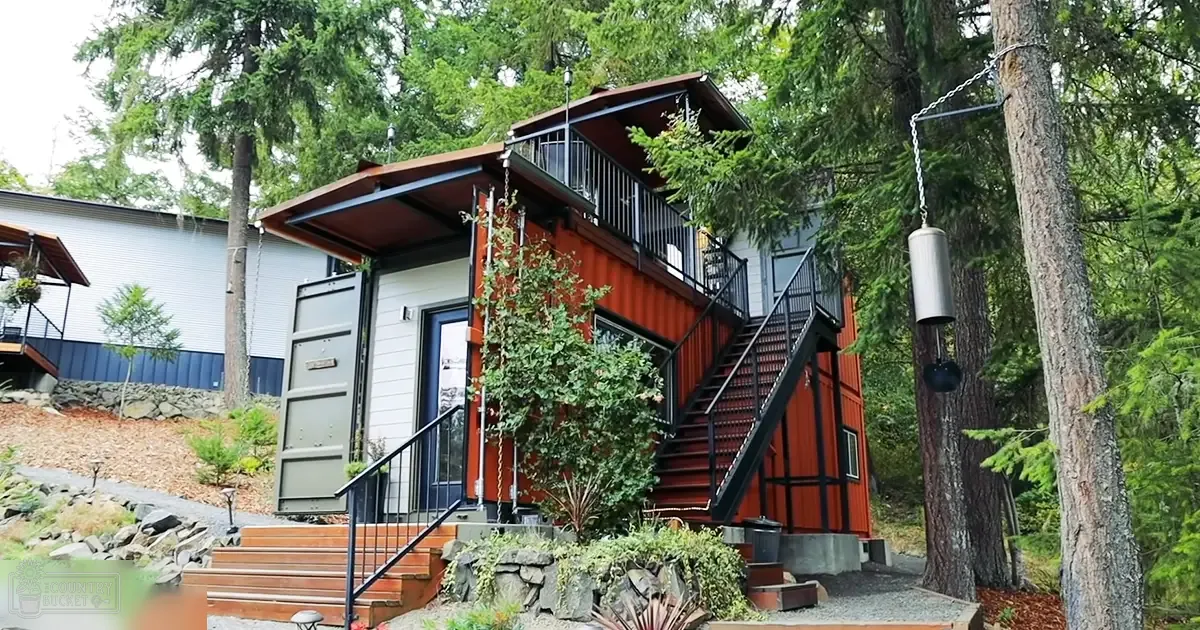
Our tour unveils a two-story marvel, a fusion of a 20ft and a 40ft shipping container, creating a cozy sanctuary. The home stands proudly as a testament to Jaimie and Dave’s ingenuity and resilience, a journey toward a life unchained from the burdens of a mortgage.
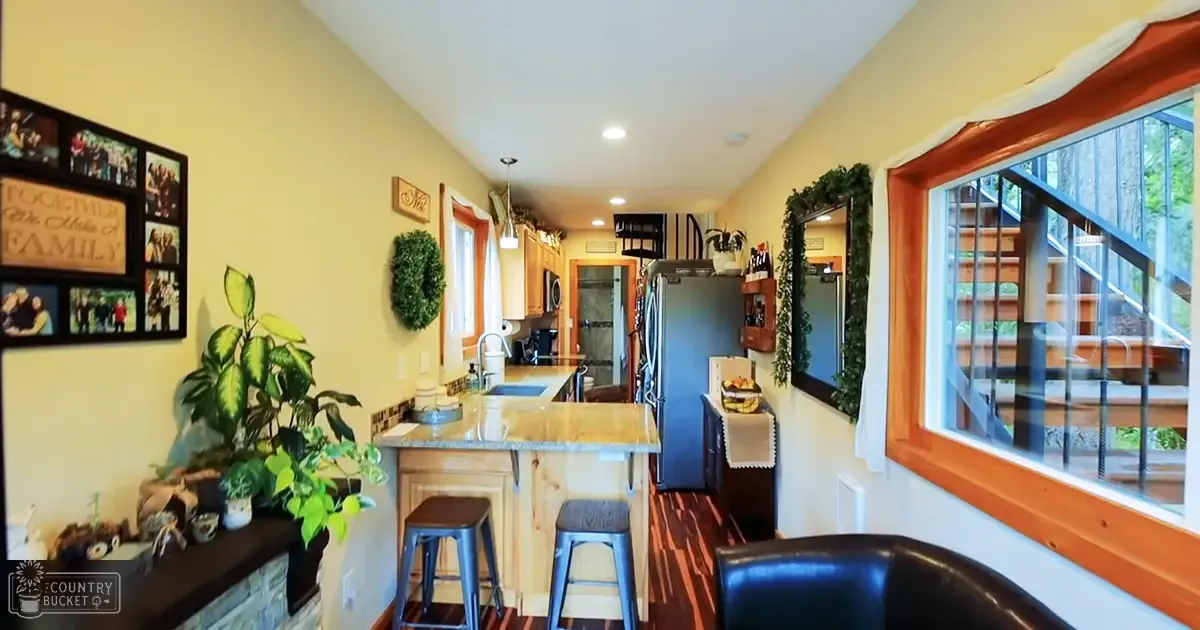
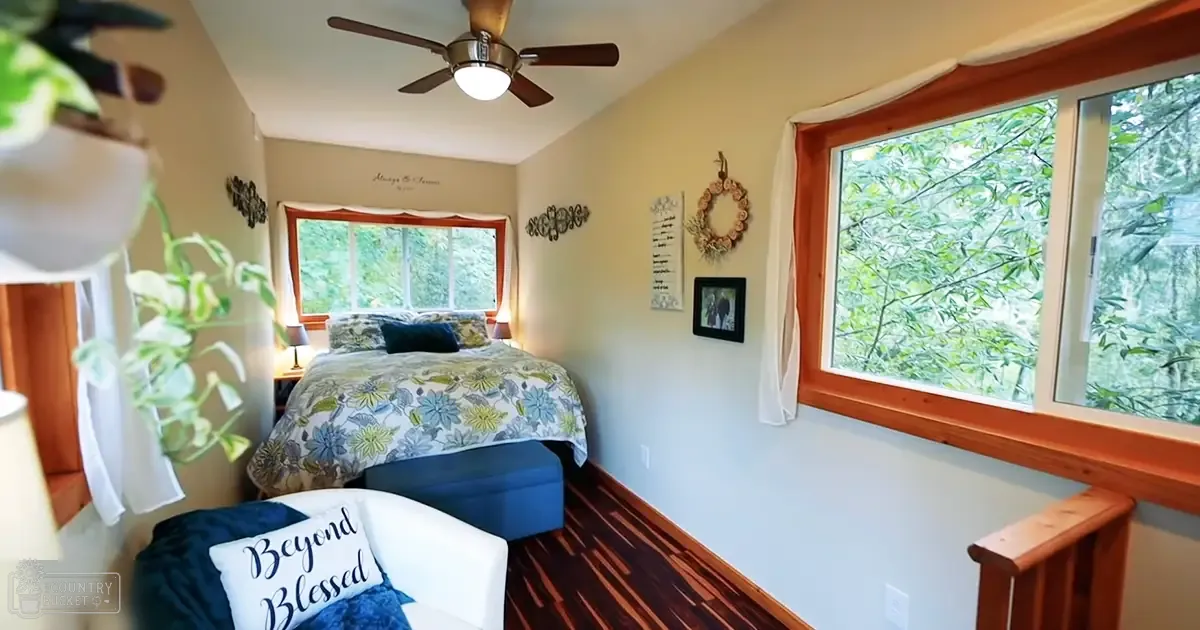
As we step inside this container transformation, you can’t help but feel enveloped by the warmth and love that has gone into creating this space. Each corner brims with purpose, every inch maximized for living and storage. From the plush lounge where we share laughter to the kitchen that turns cooking into a communal joy, this tiny home is a giant heart.
For Jaimie and Dave, this journey was more than architectural. It was a path paved with determination and challenges met with unwavering faith. The home, completed through a DIY build, stands as a beacon of what’s possible with hard work and vision. Plumbing, electrical work, welding—every detail a piece of their soul stitched into the home’s fabric.
Let’s not forget the setting. This home isn’t just a space; it’s an experience, embraced by a landscape that Jaimie describes as their “private Garden of Eden.” It’s here, in the lush embrace of nature, that the essence of tiny house living blooms—sustainability, connection, and contentment in every breath of fresh air.
The deck, a creative spin on the home’s structure, is where indoor living meets the great outdoors. It’s a realm where the crisp air dances with the scent of pine and the sound of laughter mingles with the rustling leaves. This outdoor living space isn’t just a feature; it’s a reminder of life’s simple joys, the luxury of a clear sky above and firm ground beneath.
Yet, this story is also one of triumph over adversity. In the midst of their project, Dave suffered a major health crisis, a brain bleed that threatened to unravel their dreams. But with the strength that only true partnership can forge, they faced this challenge head-on. The recovery, intertwined with the home’s completion, became a testament to their resilience. Tools and timber were not merely materials for construction but instruments of healing. As Dave’s recovery progressed, so did the home, each step forward a victory over circumstance.
The result is more than a house—it’s a sanctuary that has seen the deepest trials and emerged a symbol of hope. Every board and bolt tells a story, a narrative of life’s fragility, and the power of human spirit.
As we partake in this journey through words and images, you’re invited not just to observe but to be a part of this circle that cherishes living small yet dreaming big. We share this because we believe in the transformative power of downsizing without downgrading our dreams.