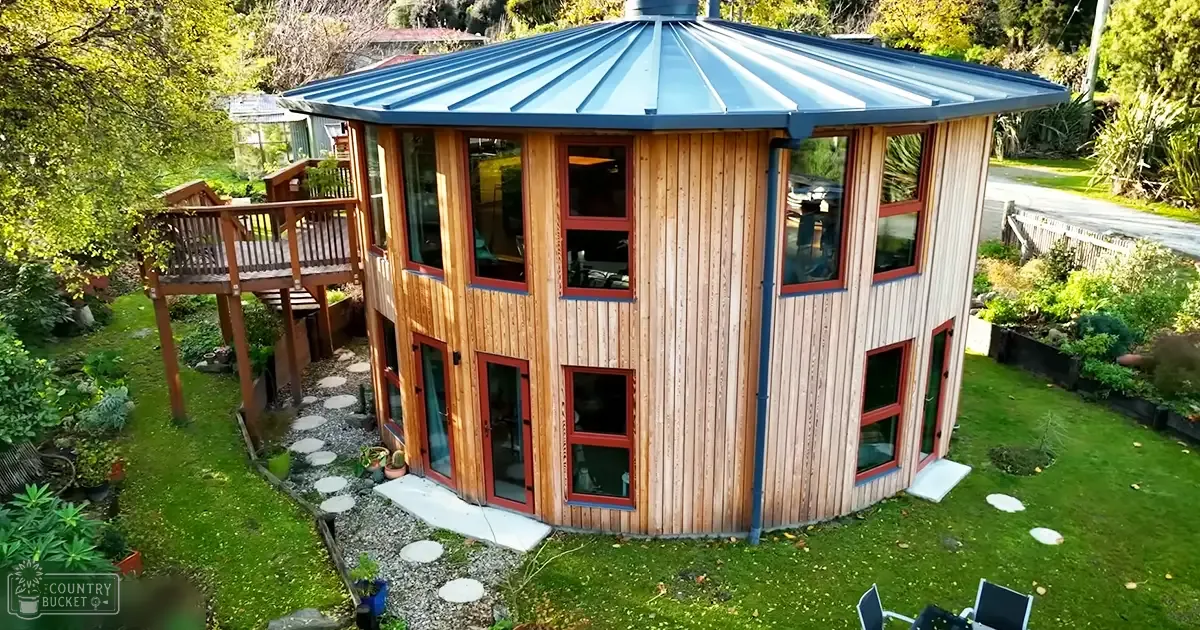
Welcome to a spectacular 60 square meter DIY roundhouse that redefines the essence of compact living. The brilliance of this home is not just in its circular form but in its harmony with a sprawling permaculture food forest, all nestled on a quaint quarter-acre.
This dwelling, shaped with 24 sides, offers a clever solution for maximizing floor space without overwhelming the landscape. The family of five behind this ingenious creation sought to balance their need for indoor comfort with their passion for nurturing a food forest teeming with fruit-bearing plants, medicinal herbs, and ornamental flora.
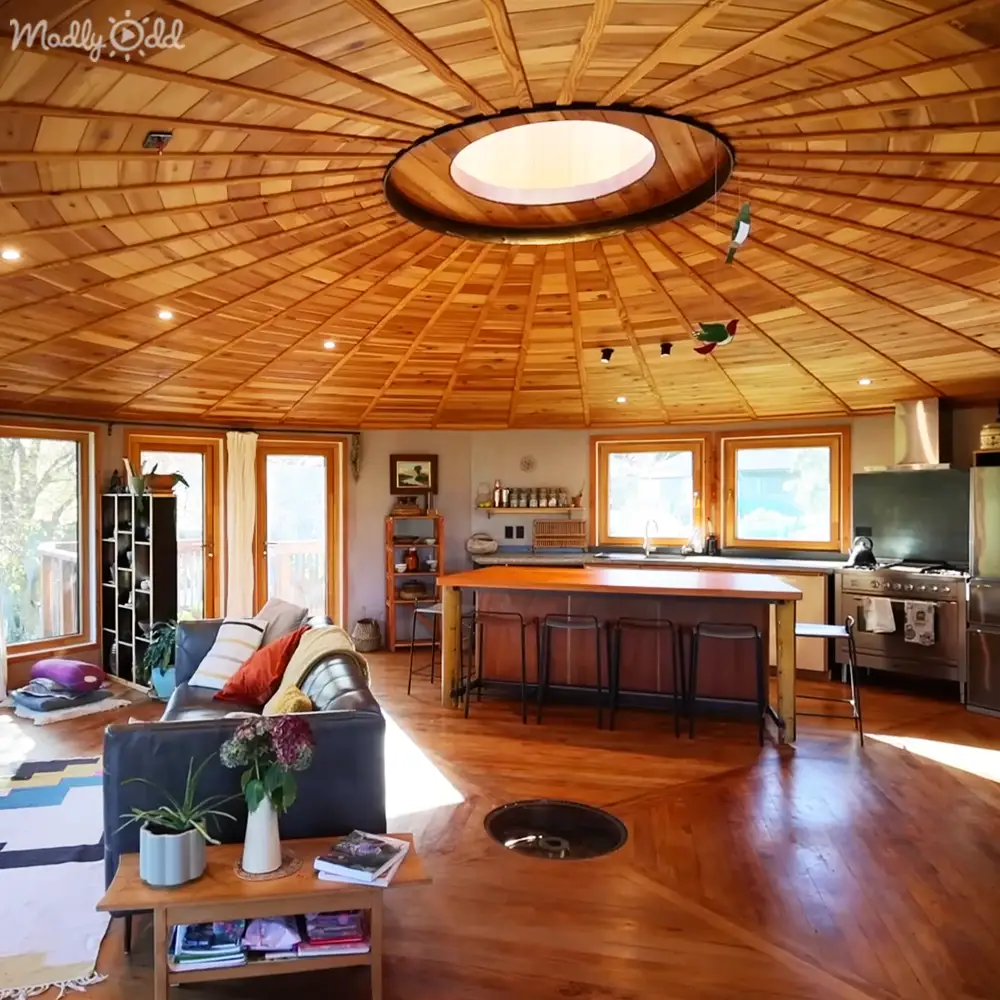
We invite you into this extraordinary home, where the walls soar to 4.6 meters, peaking at over 5.6 meters. The design concept is simple yet profound: a circle provides more internal space than a square or rectangle of the same perimeter. The result is a home that feels spacious and unfettered, despite its small footprint.
The materials chosen for this tiny house are as thoughtful as its design. Untreated Douglas fir frames the structure, covered with Plywood and clad in Siberian larch with accents of New Zealand Redwood. The synergy of these materials with the color steel roofing creates a dwelling that is both stunning and sustainable.
Rainwater collection here takes a turn from the conventional, directing water into two ponds that become a habitat for frogs, tadpoles, and birds, thus enriching the local ecosystem. It’s a design choice that reflects the home’s overarching philosophy of living systems.
Built with the hands of family, friends, and the community, this home embodies a collaborative spirit. Its construction became an intersection of skills and shared labor, underscoring the home’s ethos of interconnectedness.
As we step inside, the warmth of timber embraces us. The use of Red Line plywood and an oiled finish enhances the natural grains, resonating with the Earth itself. The design intentionally incorporates lower ceilings, creating an intimate atmosphere while maintaining a sense of spaciousness through the clever geometry of the home.
The Earth floor stands out as a remarkable feature. Charged by the summer sun, it releases warmth in the colder months, aided by a hot water system that runs beneath. The sensation of the earthen floor underfoot is grounding—a tactile reminder of the home’s deep connection with nature.
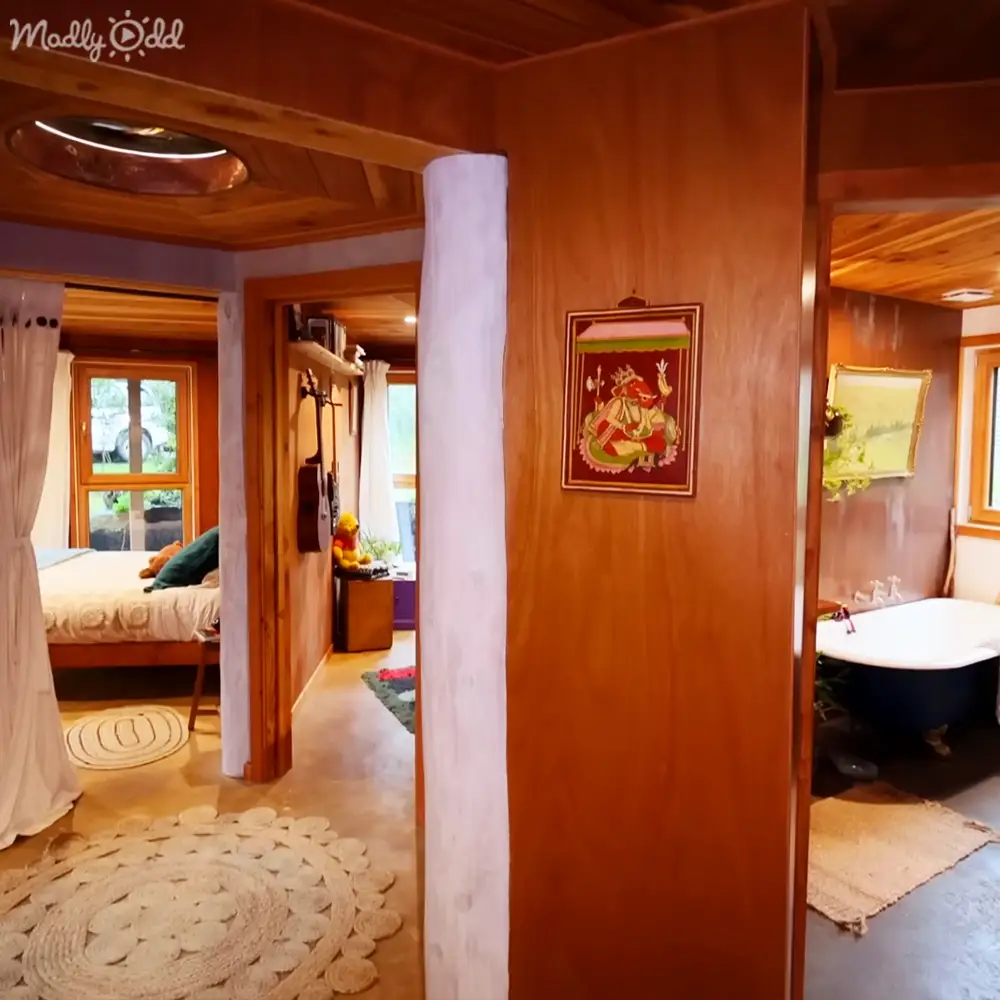
The bathroom, although only seven square meters, feels expansive due to its wedge shape. It accommodates a clawfoot bathtub, a shower, and a toilet, all arranged in harmony within the space. Greenery adorns the interiors, contributing to the house’s air quality and aesthetic appeal.
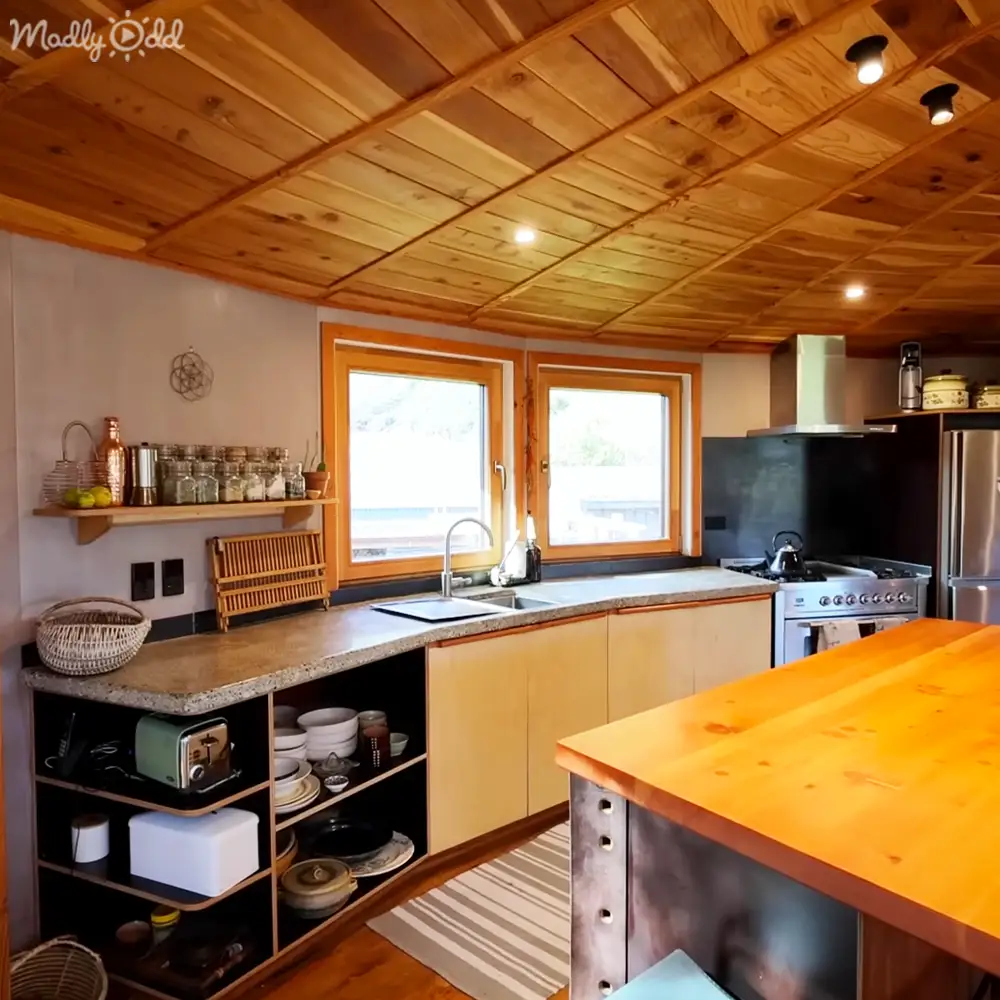
This home transcends mere architecture; it is an elemental haven, integrating wood, clay, and copper. Such integration not only elevates the visual appeal but also ensures the elements serve a practical purpose, like the heated towel rail that doubles as a piece of art, crafted by family.
Moreover, the house features a composting toilet system, completing its commitment to sustainability by transforming waste into garden nourishment—a circle of life embodied in the home’s daily functions.
Our journey through the house leads us to the bedrooms, which illustrate another layer of smart design. Windows piercing through to the sky flood the space with natural light, while the structural beams form partitions that give each room its privacy without feeling closed off.
The tiny house phenomenon is not just about scaling down living space; it’s about crafting a habitat that resonates with our intrinsic need for connection—to our families, our communities, and to the Earth that sustains us. This roundhouse, with its thriving food forest, is a testament to that ethos.
Now, step off the beaten path and into this realm of circular living, where every nook reveals a commitment to a life well-lived. We encourage you to like and share this journey because it’s a story of human ingenuity, a narrative of a family’s love for the land, and a vision that could inspire your own.