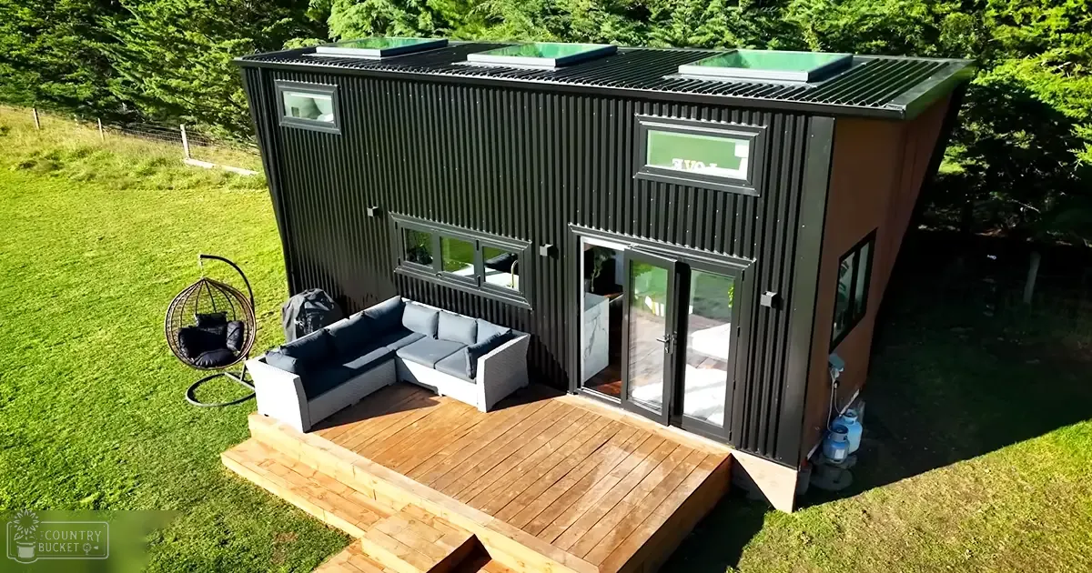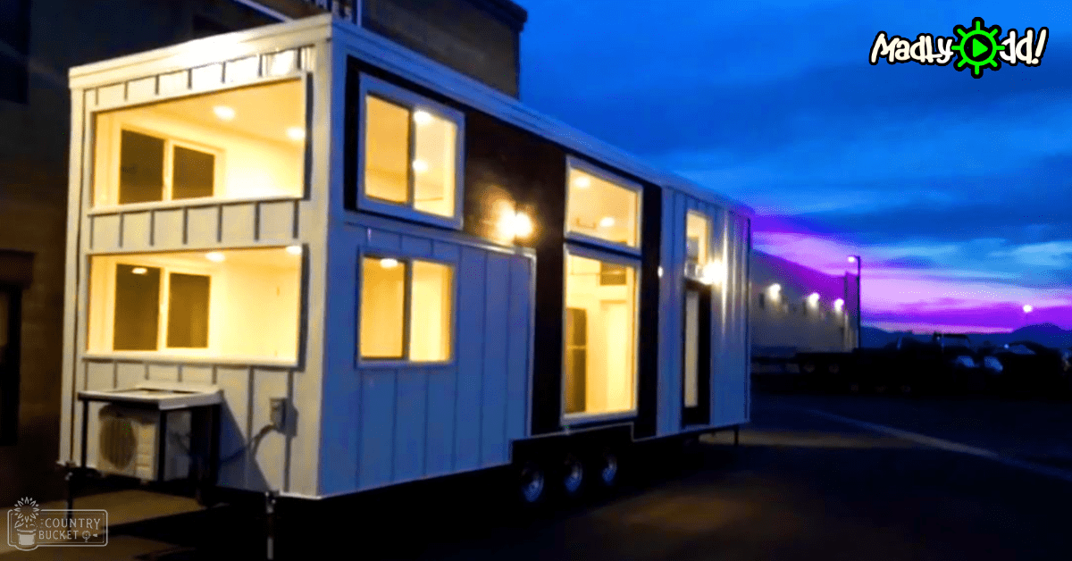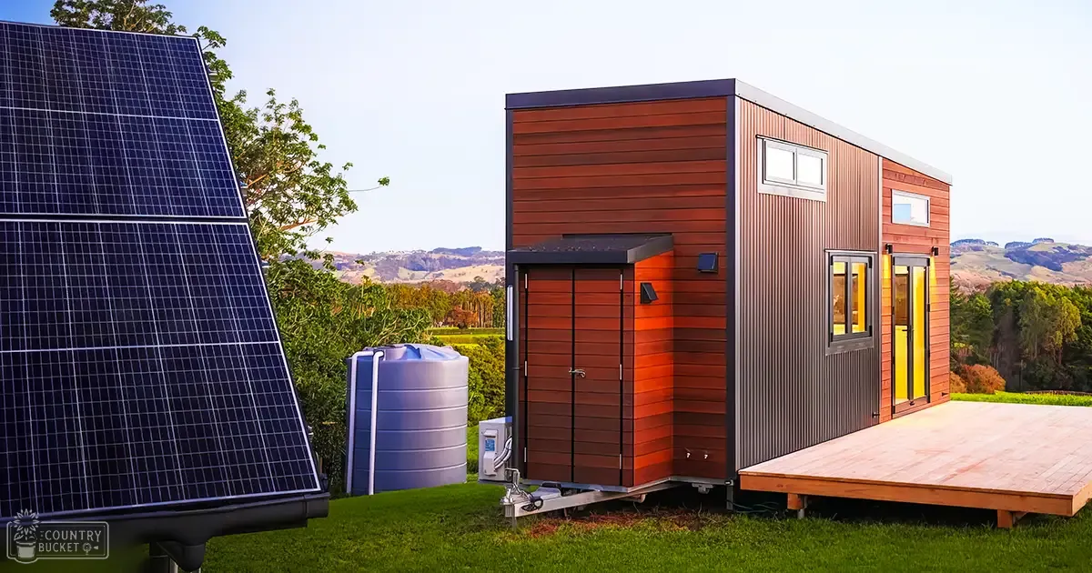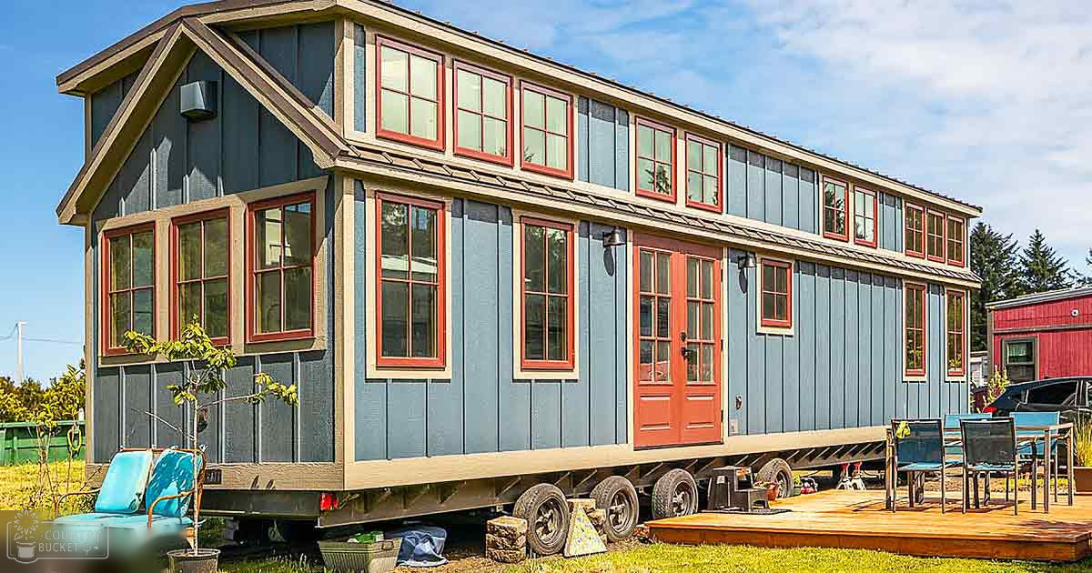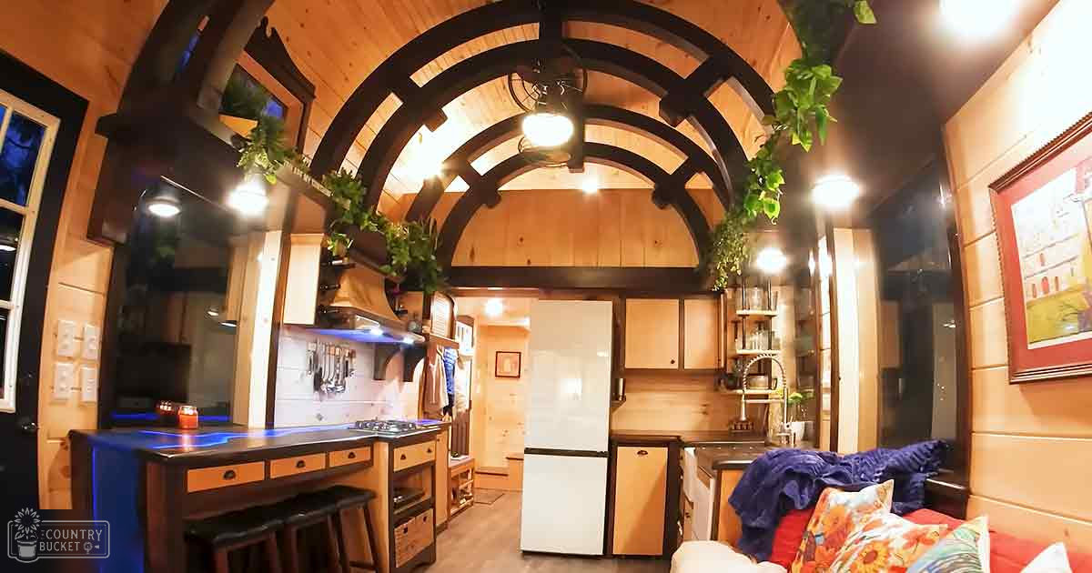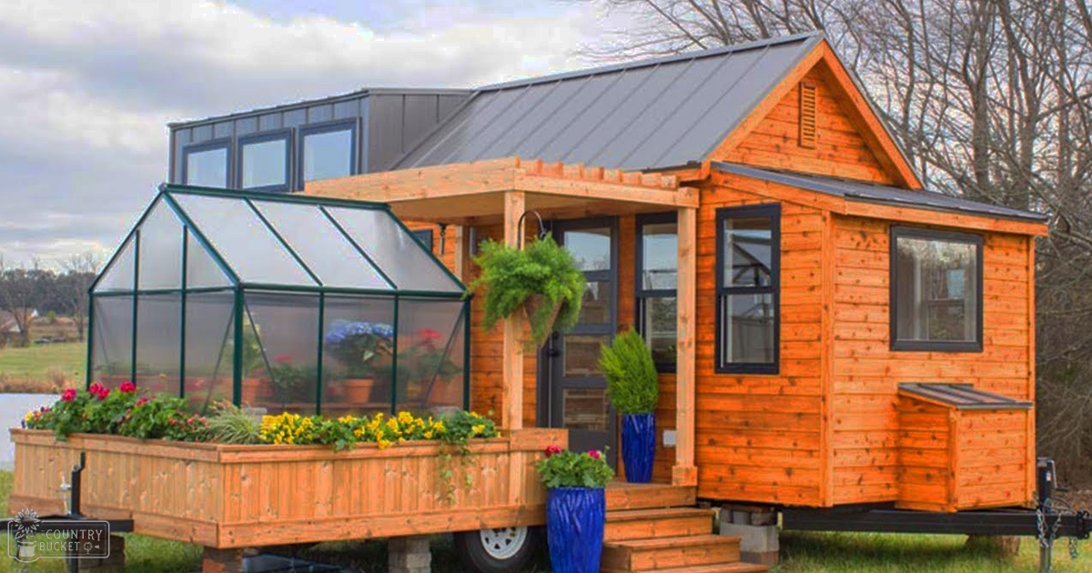
A tiny house in South Carolina, called 'Elsa,' features a separate trailer with a greenhouse and includes amenities like a full-size gas range, mini-split unit, and custom live edge cherry pieces. The exterior is finished with 1×8 cedar shiplap siding and gray standing seam metal roof.
This tiny house in South Carolina called is in some ways, unlike any other tiny house you've ever seen. When at its’ destination, the tiny house has a separate trailer that connects with it and has a greenhouse mounted to it. The inside is just as impressive as the exterior as you'll see in the video.
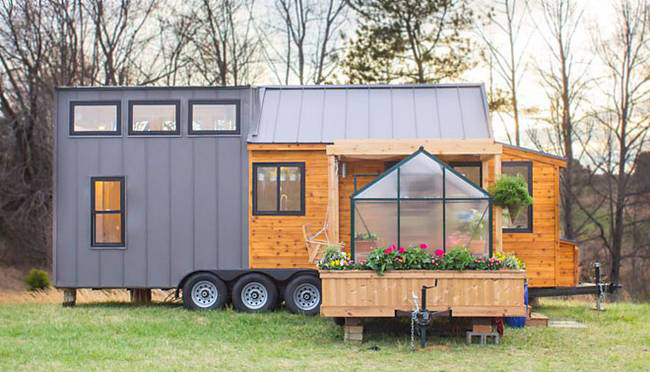
The exterior of this portable home is finished with 1×8 cedar shiplap siding, a gray standing seam metal roof, and a matching four-panel glass front door.
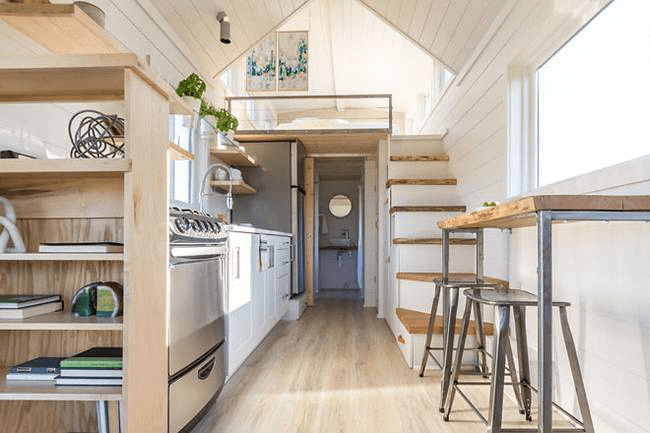 The model name of the home displayed is called the “Elsa.” With 323 sq feet of living space, as well as greenhouse and porch swing, this tiny home is prestigious.
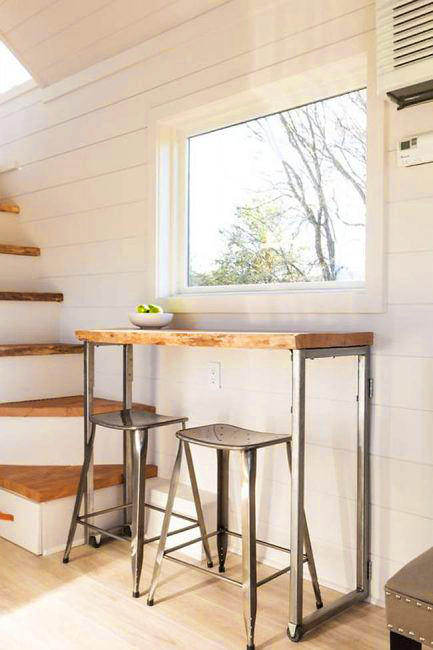 The amenities that come with this home are endless. There are many things that make this tiny house unique including original art by local artists, custom live edge cherry pieces, high-end zone lighting system, Pergo flooring, and quartz countertops, make this living space unique and classy.
 Interior Features:
- Wood and Metal Sliding Barn Door
- Full-Size Gas Range/Oven
- Mini-split Unit w/ Heating and A/C
- Shower
- Live-edge Cherry Stair Treads, Bathroom Counter & Pivoting Bar
- Floating Maple Shelving
- Quartz Counter Tops
- Pergo Flooring and Pine Floors in Loft
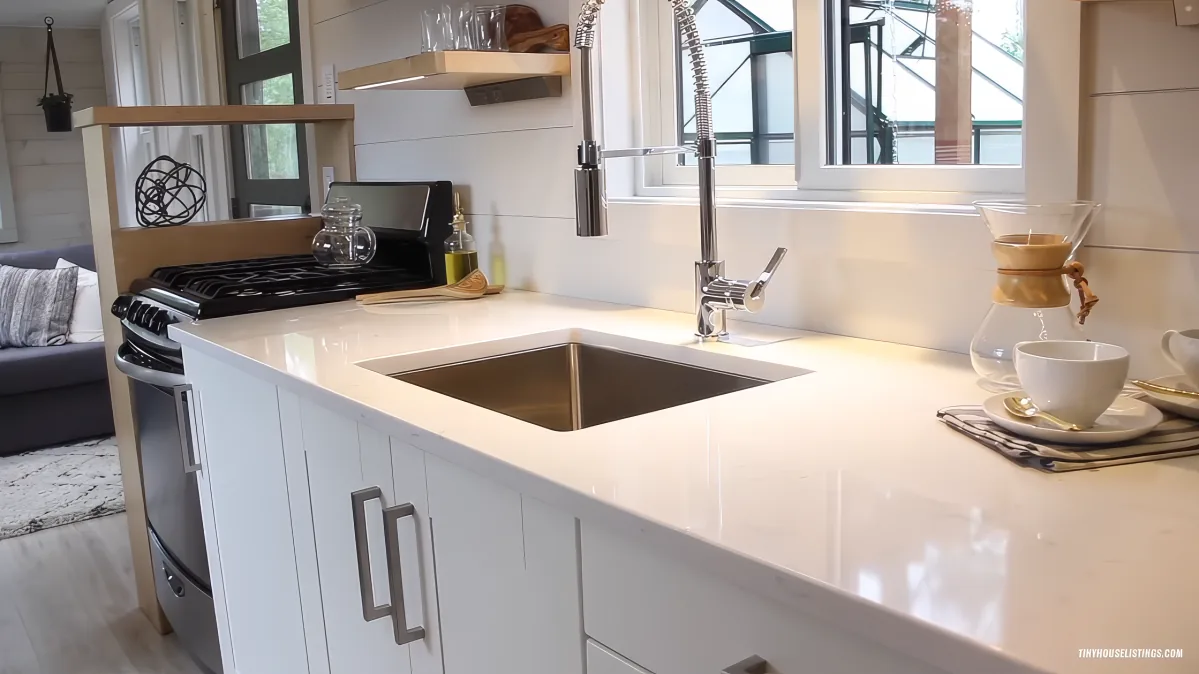
- Stainless Steel Kitchen Sink with Modern Faucet
- 6″ Shiplap Interior Walls and Ceiling
- Zone Lighting System with Recessed Lighting and Engraved Control Panels
- Full Size Pull Out Sleeper Sofa w/ Storage
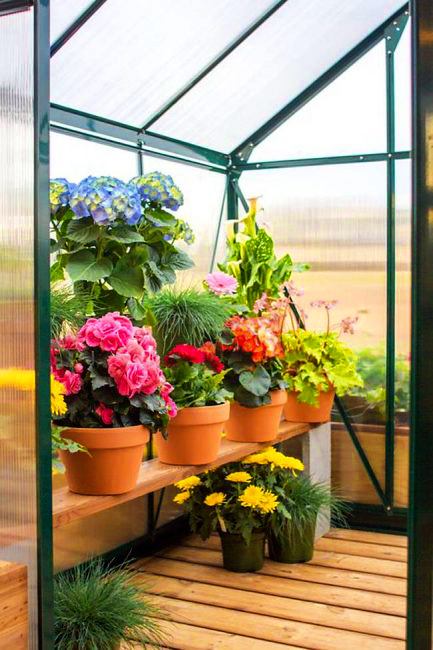
The tiny house also includes an 85-square-foot greenhouse built on a secondary trailer. This is the perfect solution for a person that is wanting to grow their own food or for starting a small nursery, making it ideally suited for getting an early start on the planting season. Of course, the good this about this portable tiny home is that you don’t have to leave your house plants behind when you relocate your abode.
Exterior Features:
- 28′ x 8.5′ Elite Tiny Home Trailer w/ 3 7k Axels
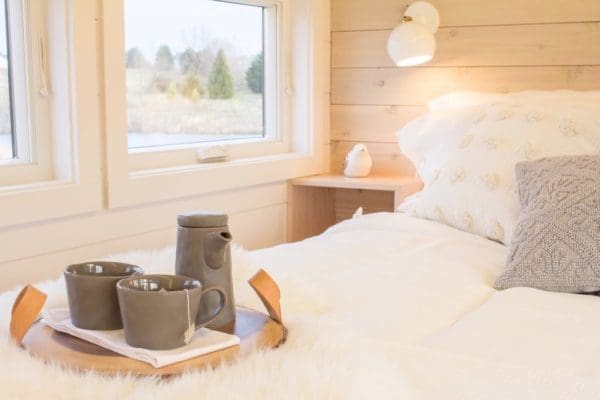
- 14 Andersen Windows in Total
- Gray Standing Seam Metal Roof and Siding
- Exterior Entry Utility Closet Housing Propane, & 50 Amp Electrical Panel w/ RV Outlet
- Closed Cell Sprayfoam Insulation Throughout Floor Walls & Ceiling
- 1×8 Cedar Shiplap Exterior Siding
- 4 Glass Panel Front Door
- Separate Trailer Pergola/Deck with Porch Swing and Wrap around Planters
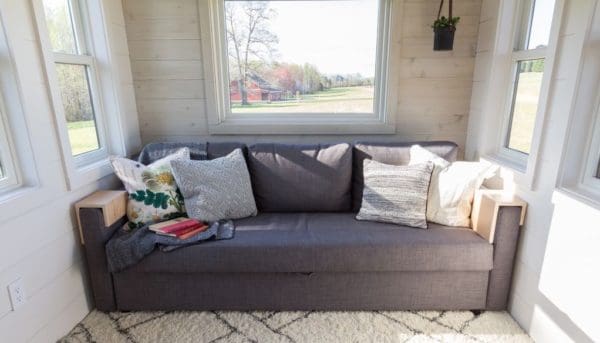
There are fourteen Anderson windows to provide ample natural light throughout the day. This space is very livable with every square inch useful and beautiful. Plus it's famous! It was featured on HGTV and DIY's Tiny House, Big Living season 6 episode 2.

Although the interior is charming, it’s the exterior features like the hand made porch swing that make this home stand out. The builder put extra thought into this particular home and did not miss a detail.
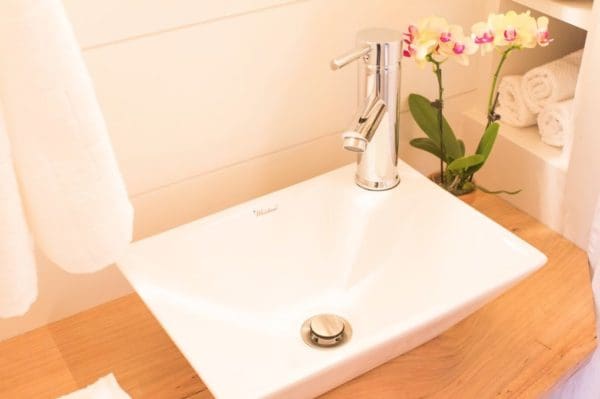 The bathroom is an exquisite exercise in elegance that combines both form and function to create a bold, yet minimalist design that catches the eye.
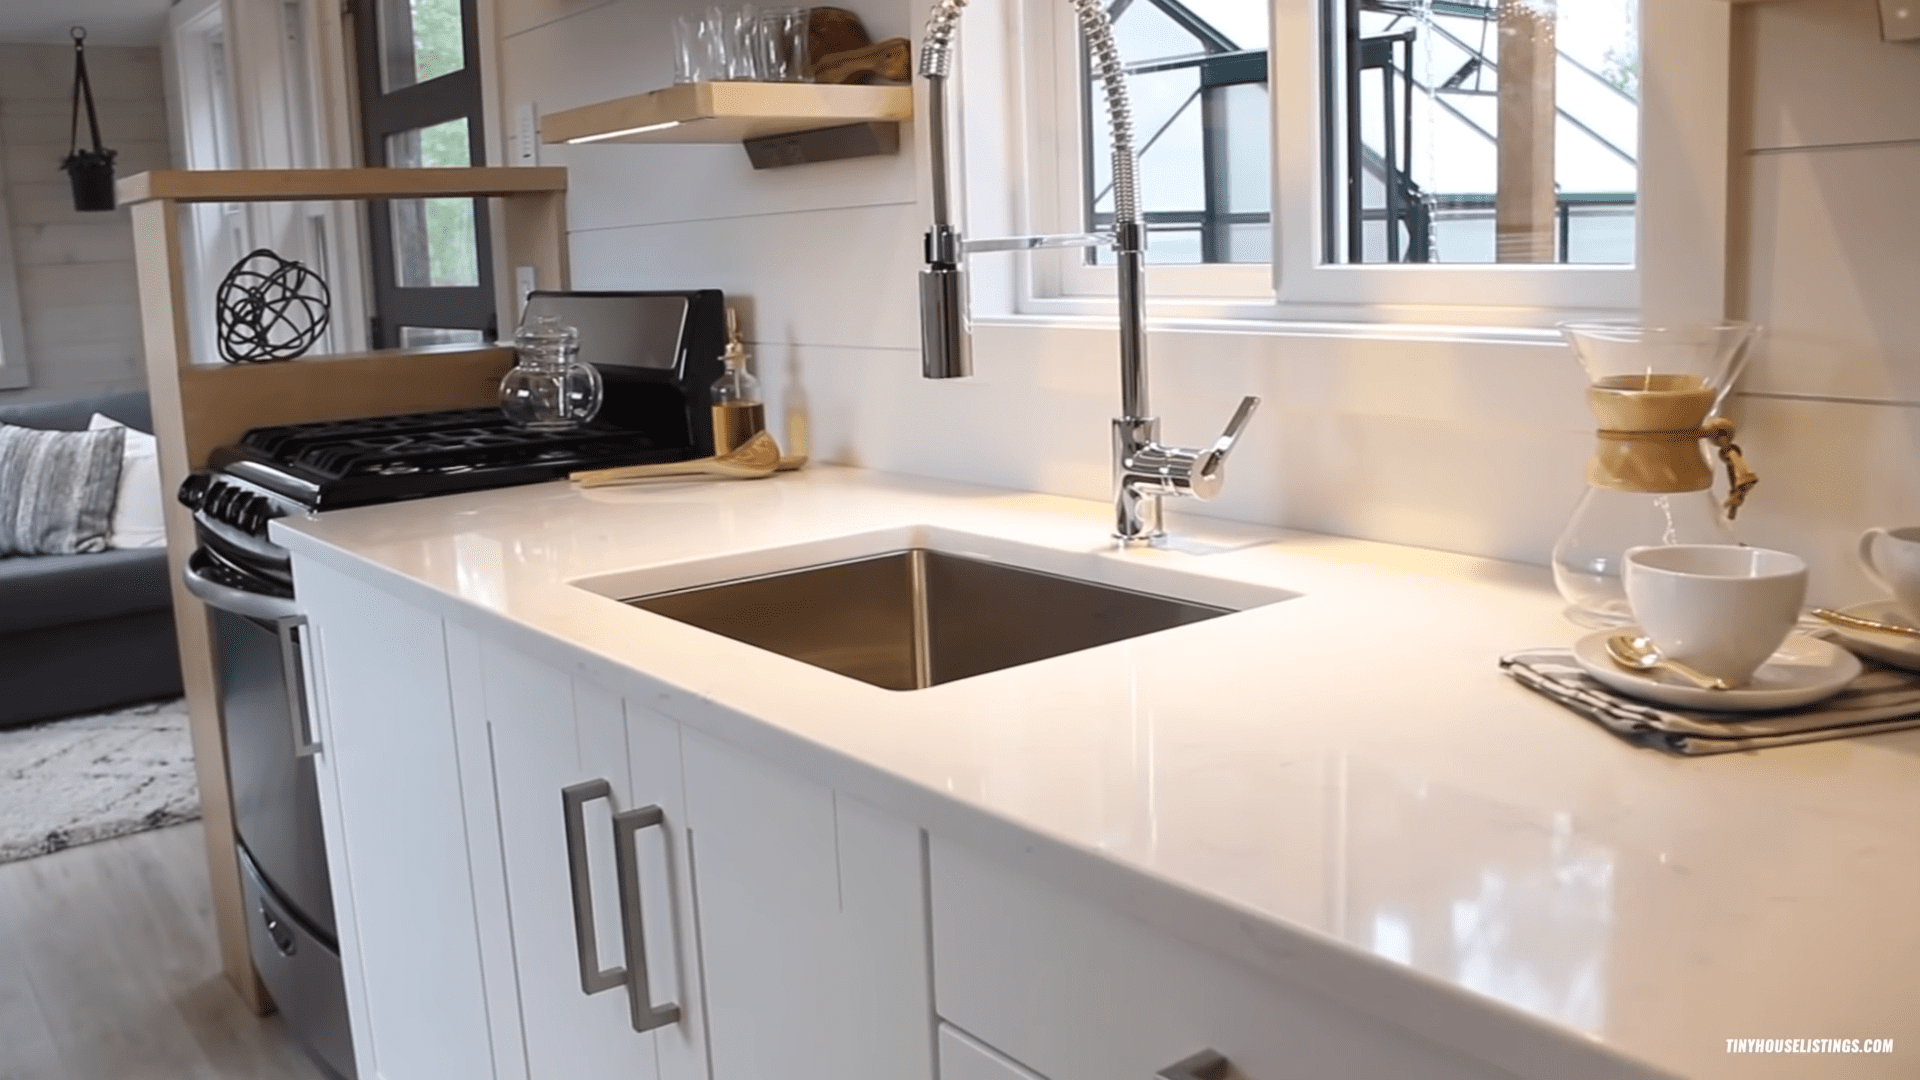
This particular tiny home was recently sold for $81,000 including decor, trailer, and appliances. Watch the video and take a peek inside.