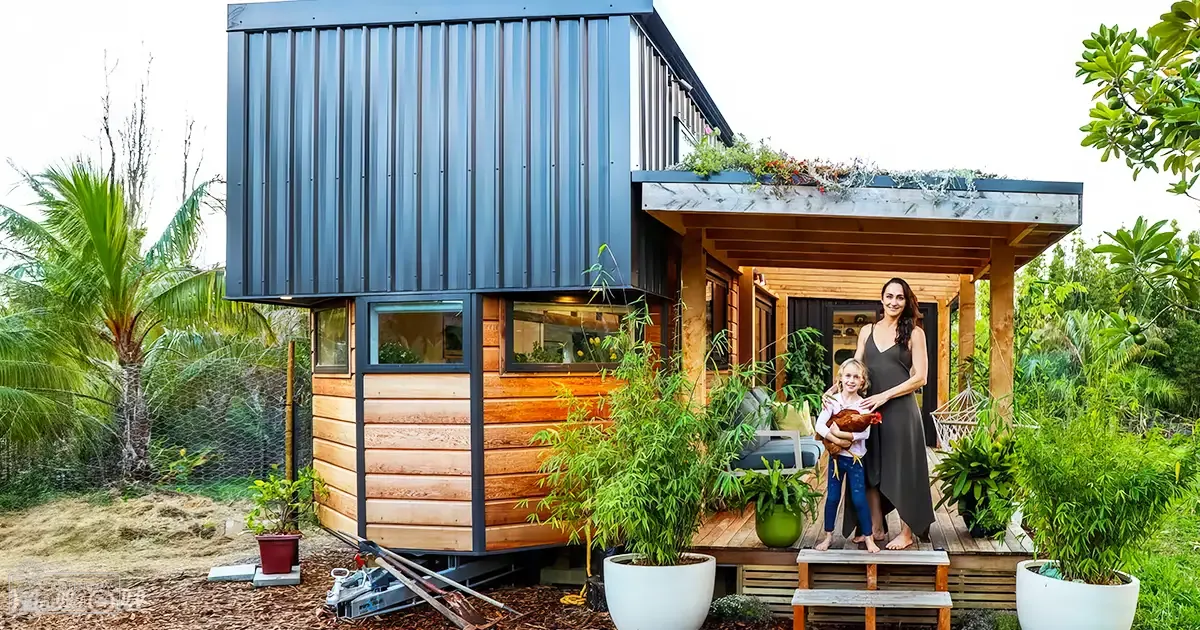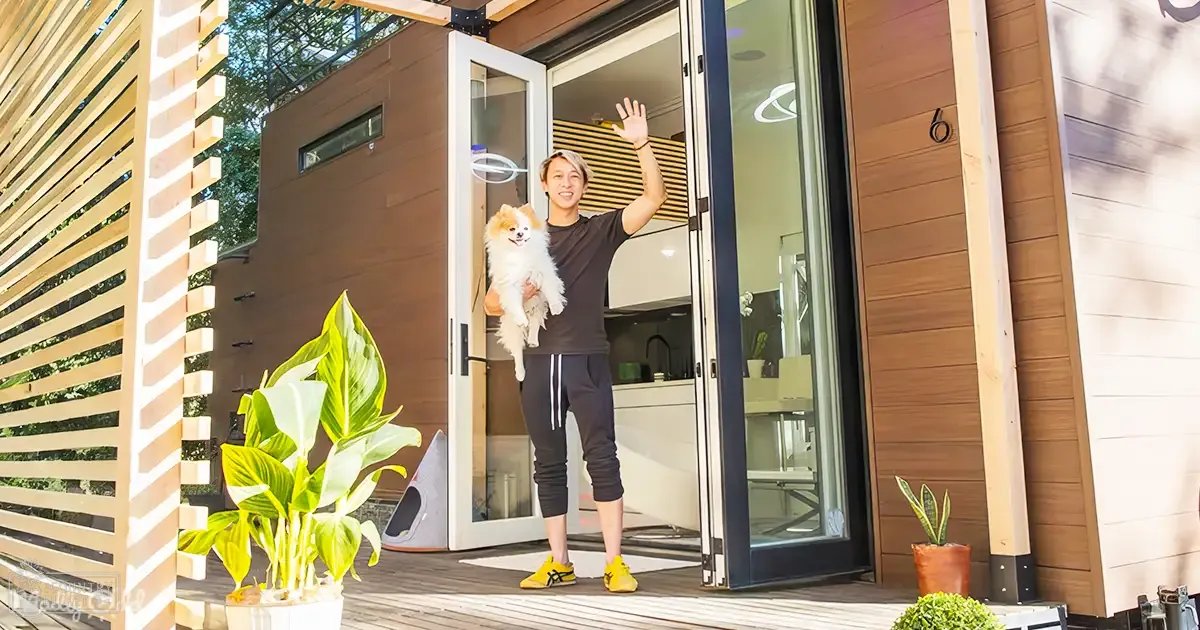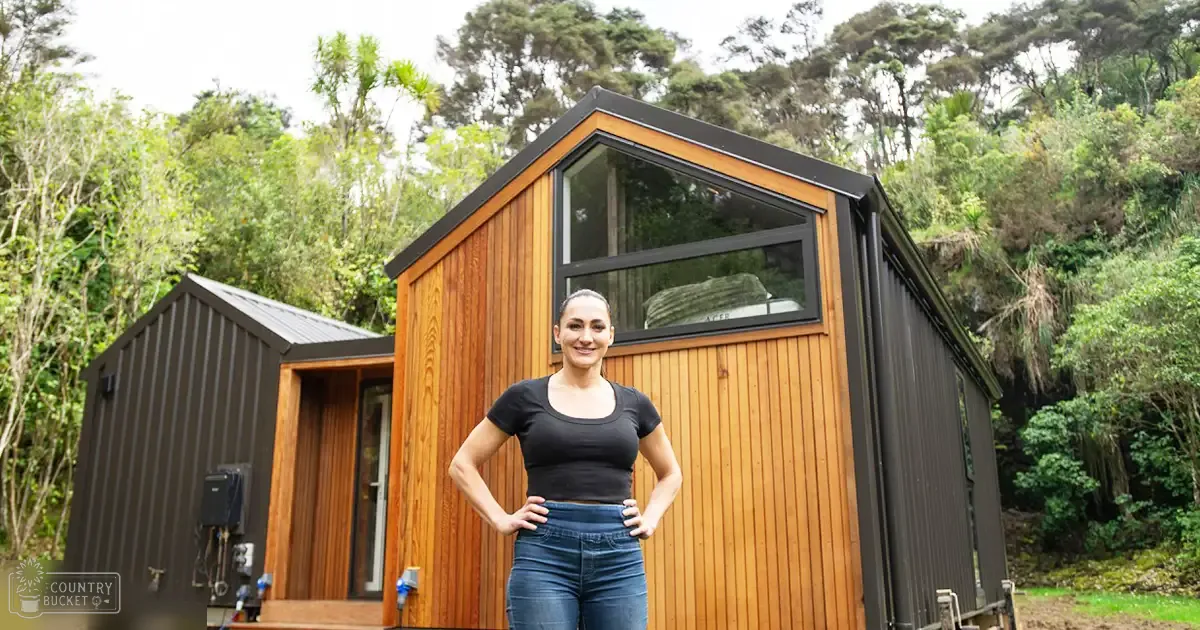
Welcome inside the ingenious modular tiny house designed by Shaye, a ten-year veteran of tiny house creation. Spanning a compact yet comfortable footprint, this house is a testament to Shaye’s expertise, showcasing an array of clever design elements.
As you step into the kitchen, the heart of any home, you’re greeted by the innovative pull-out bench. This versatile piece effortlessly transforms the space, allowing for additional seating when entertaining. The drinks shelf above, a personal touch from Shaye who enjoys wine, doubles as a charming display, enhancing the room’s aesthetic. The big Butler sink, surrounded by wraparound windows, floods the area with natural light, while the strategic placement of a mirror amplifies the sense of space, reflecting skylights and expanding the view.
Efficiency is woven into every corner. Despite the tiny house’s bed-and-breakfast designation, no comfort is sacrificed. Under-sink drawers, a compact dishwasher, and a clever pull-out pantry maximize storage. A small fridge meets the guests’ needs without overwhelming the space. Counter space is ample, designed for unencumbered meal prep. The kitchen even boasts a movable countertop, which adds an unexpected level of flexibility.
The absence of an oven is a conscious choice by Shaye, reflecting her intention to streamline the bed-and-breakfast experience and minimize upkeep. Instead, a gas burner stove meets the culinary needs of guests, emphasizing ease of use and cleanliness.
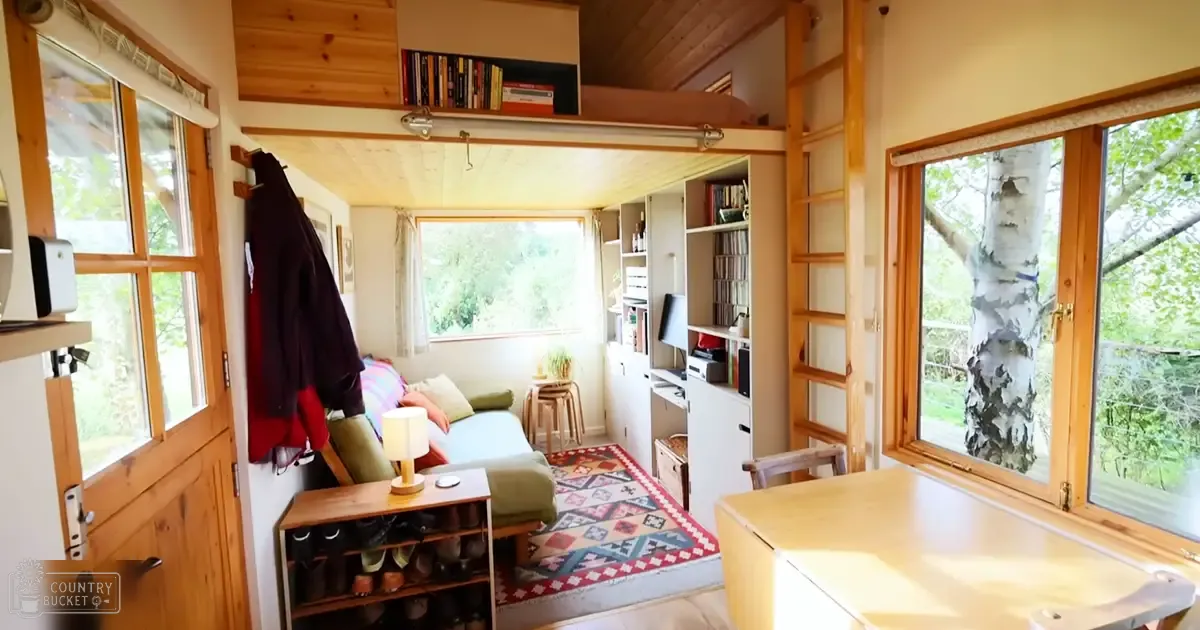
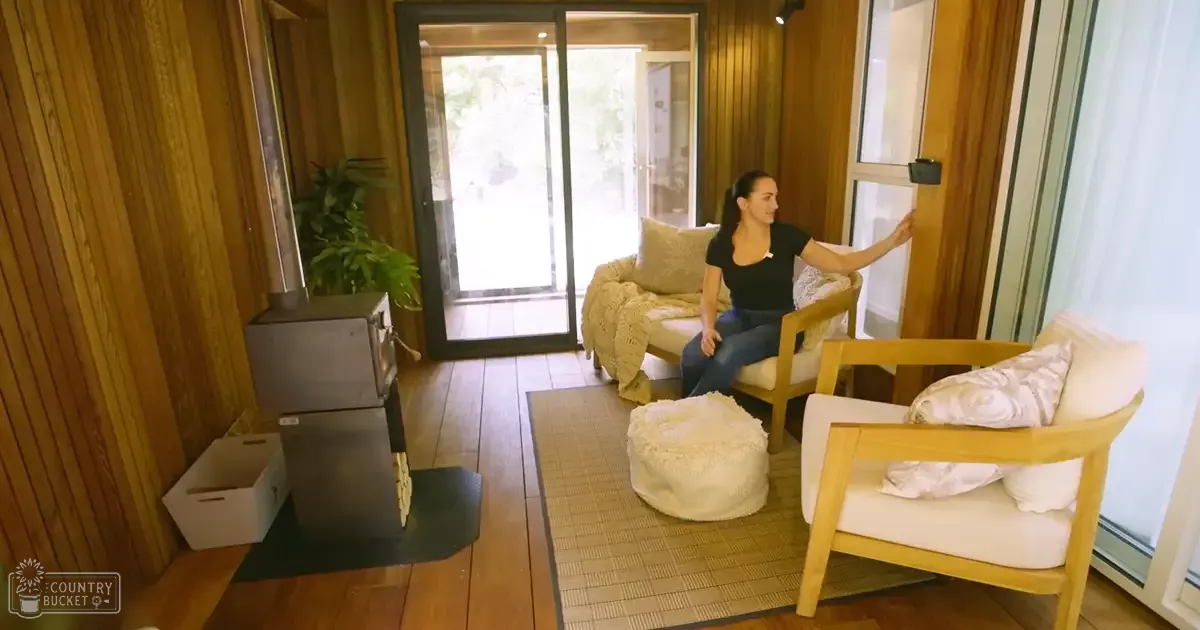
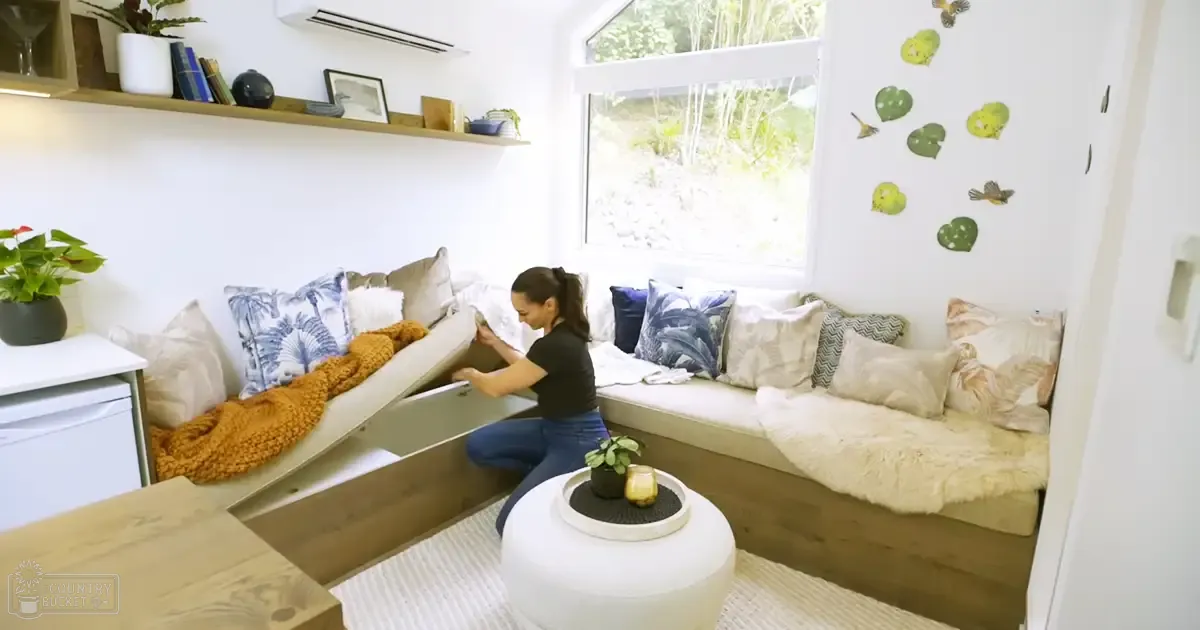
Our communal spirit thrives in the cozy lounge, envisioned to be a tranquil enclave with soft-textured cushions and ample seating. The lounge doubles as a clever storage solution, with the entire corner couch concealing a generous storage area, reflecting the dual-functionality mantra of tiny living.
One of Shaye’s signature design principles is the abundant use of windows, welcoming copious amounts of light. They don’t just serve to brighten; they frame stunning views and cultivate a connection with the outdoors. Key to the tiny house’s ambiance is the efficient heat pump, providing comfort through seasons, and the carefully selected pieces of native art that pay homage to the local flora and fauna, further rooting the home in its New Zealand setting.
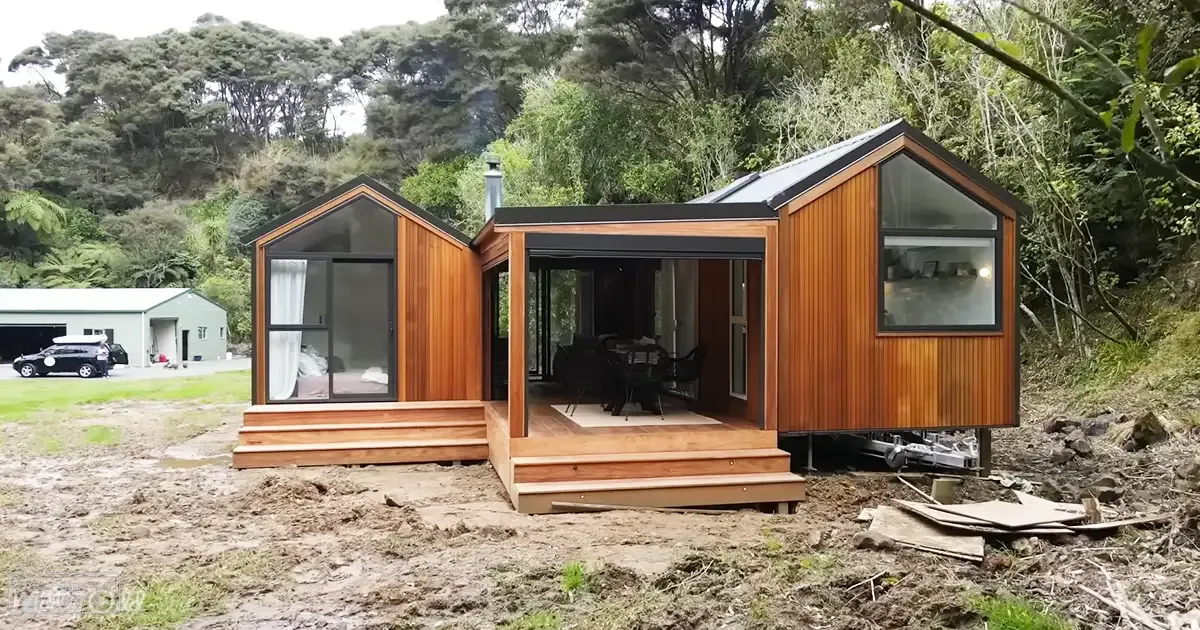
The modular aspect is where this tiny home shines. It evolves with life’s changing tides, expanding or contracting as needed. This flexibility symbolizes the adaptability of modern living, underpinned by the luxury of choice and the smart use of resources.
We invite you to imagine residing in this modular marvel. It’s a product of Shaye’s creative journey, embodying the essence of a life dedicated to passion over profit, ingenuity over excess. This tiny home isn’t just a structure; it’s a physical manifestation of Shaye’s philosophy: living large within a small footprint.
As we wrap up our tour, we leave you not with an ending but an invitation. Venture further into the realms of this tiny home through the featured video. Share this article because the art of living small is a shared journey, one that resonates deeply with those of us who cherish every square foot of our lives.