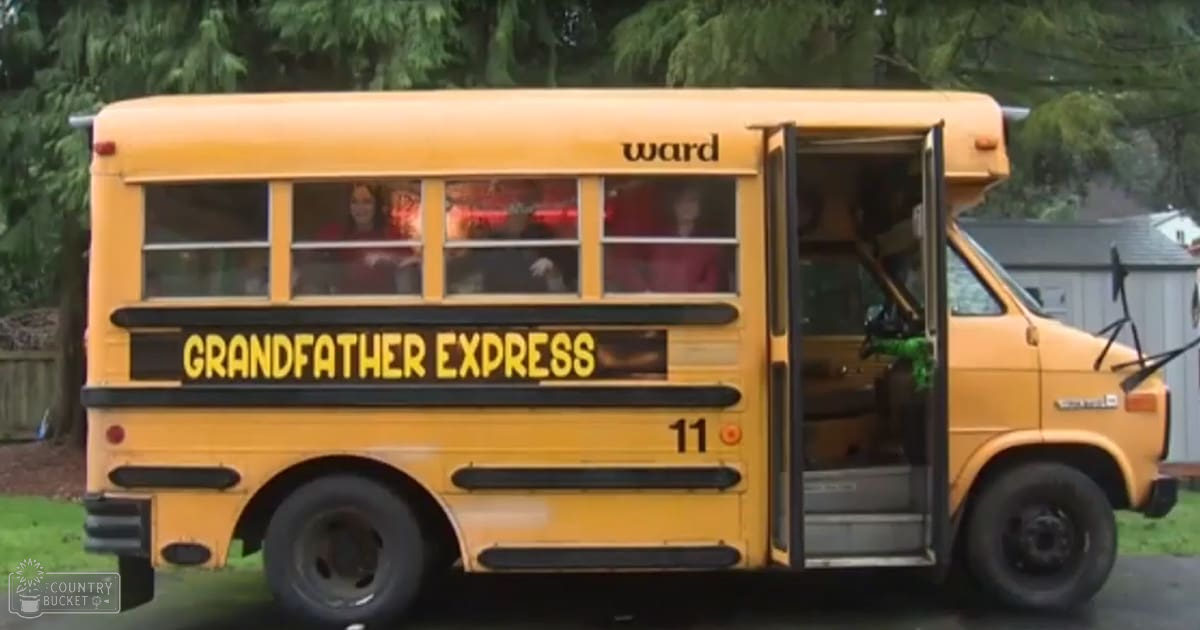
Imagine a home that roams, fueled by the spirit of adventure and ingenuity. This is the reality for a young family who has transformed a school bus into a 220-square-foot wonder on wheels, an off-grid domicile that has captured the hearts of over 13 million viewers.
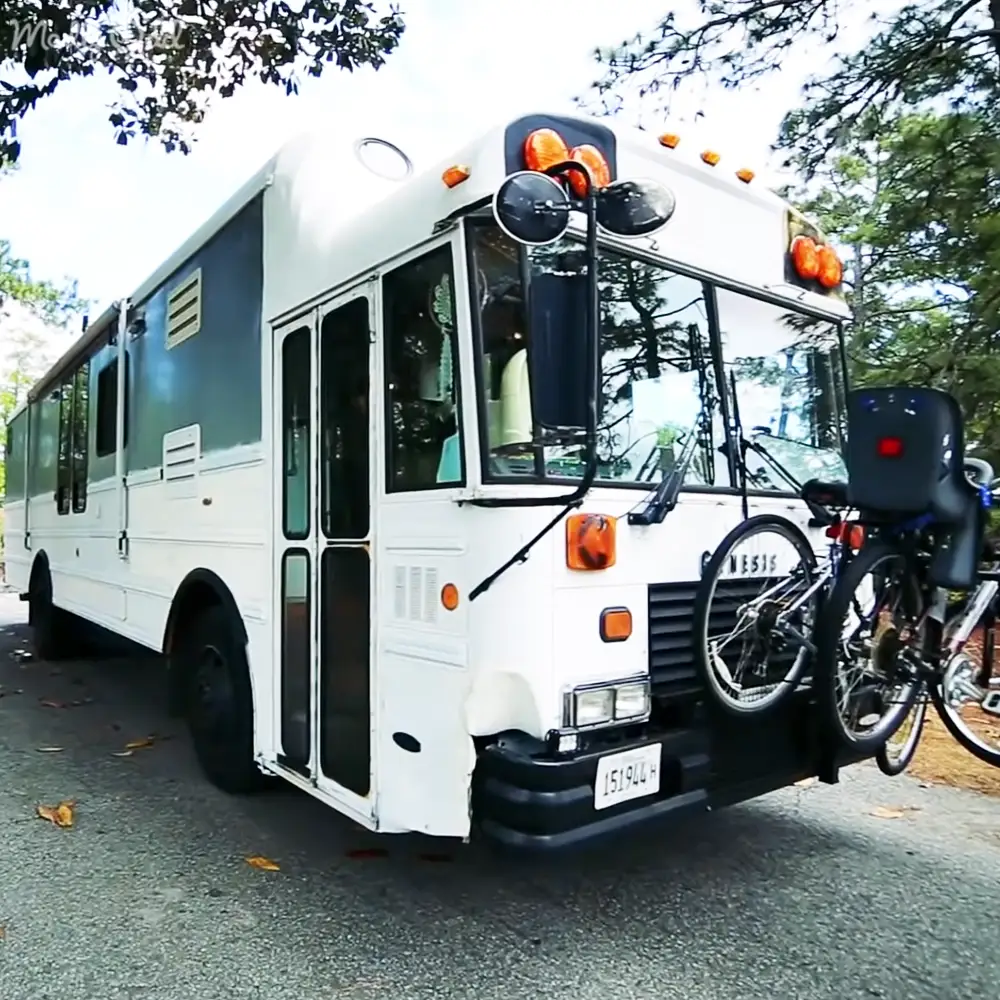
The bus’s skin, once yellow and common, now encases a living space crafted with love and skill. With its roots in the nomadic, this tiny home is a testament to the power of transformation and the allure of minimalist living. The family’s journey from standard life to nomadic bliss began with a spark of inspiration and a bus purchase, followed by a year and a half of dedicated conversion work.
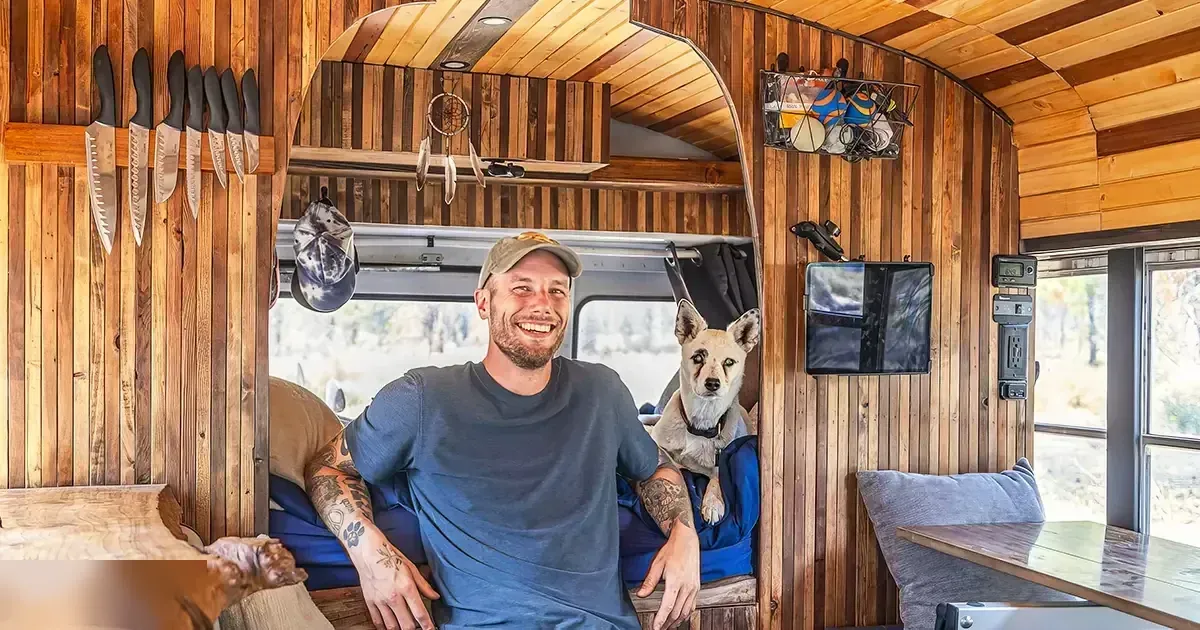
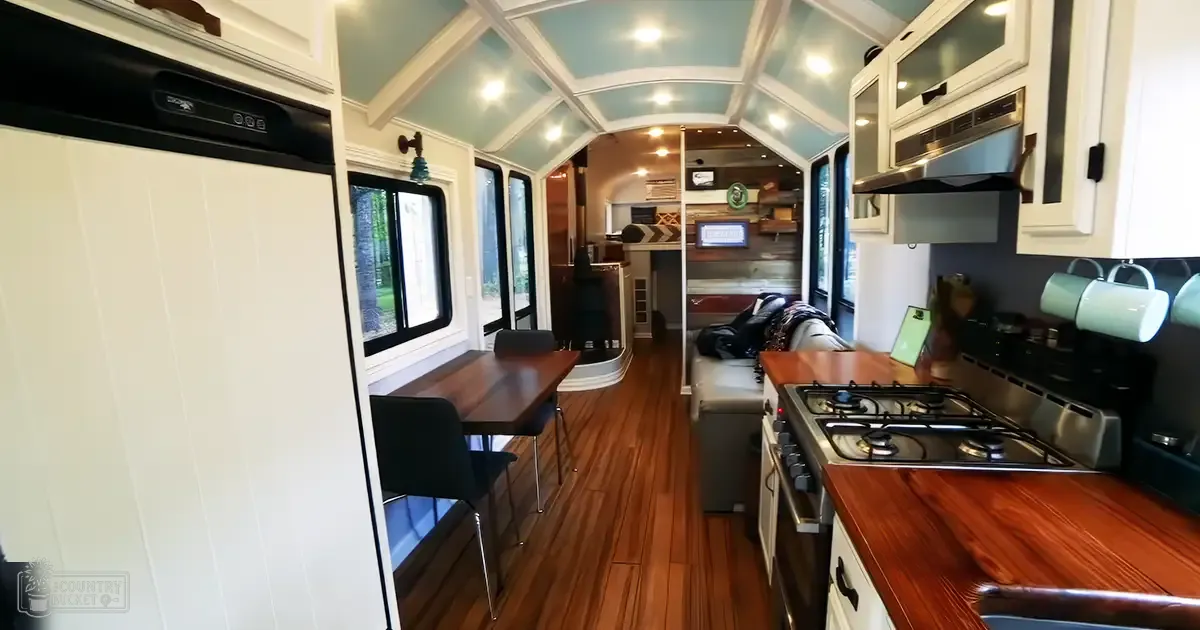
Our journey through their home begins with a raised roof—20 inches higher than the original—ushering in a spacious feel uncommon in bus conversions. This architectural choice makes us feel less like we are inside a vehicle and more like we are in a cozy, if compact, cottage. The ceilings adorned with wood contribute to this snug, homely atmosphere, making us forget the world’s boundaries are on wheels.
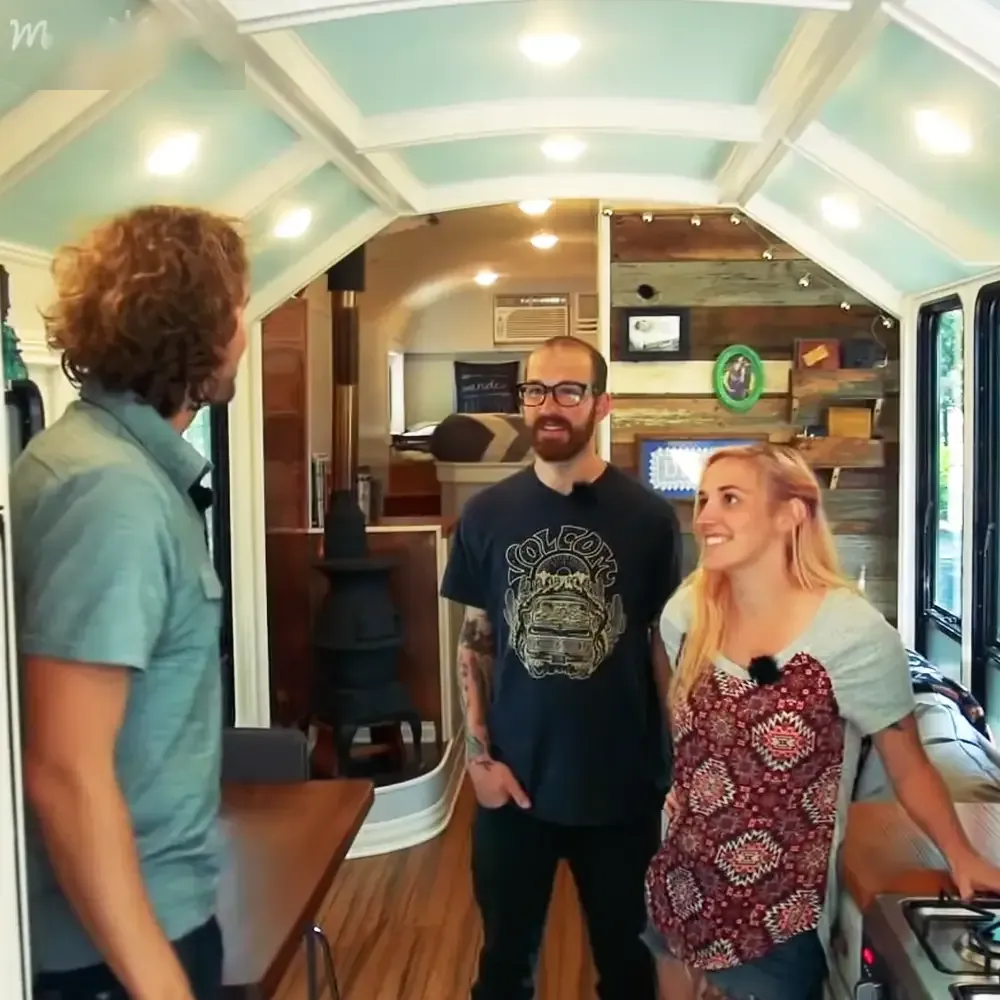
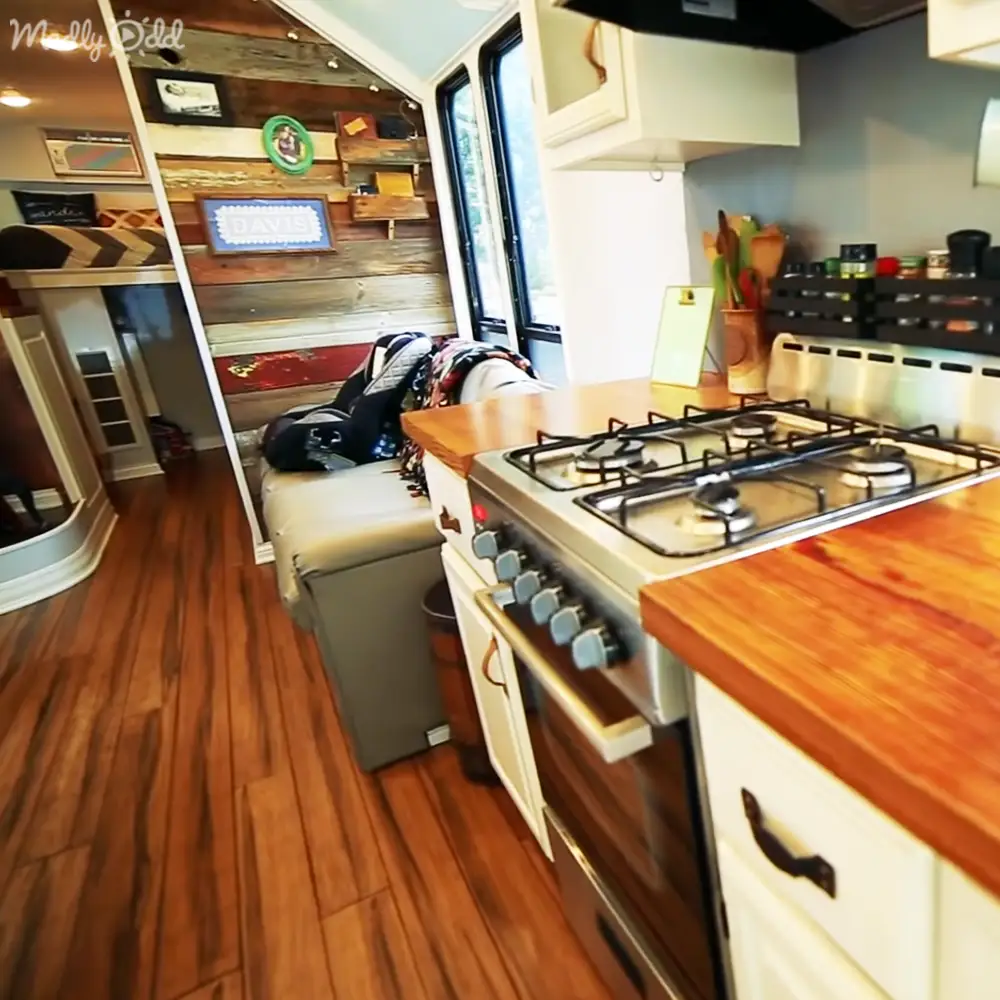
In the heart of this mobile home, the kitchen stands out. It was designed with care, knowing that the joy of cooking shouldn’t be lost in a tiny home. Here, the family has managed not just to fit in essential appliances but also to secure extra storage space—an accomplishment that any tiny home dweller would envy.
Functionality dovetails with style throughout the bus. The living area, compact as it may seem, cleverly houses multifunctional furniture—a foldable dining table, stackable chairs, and a convertible sofa-bed with storage underneath. This ingenious use of space ensures that the area can transform to meet the family’s needs without compromising on comfort or style.
The bus’s design touches don’t miss a beat, blending the family’s combined aesthetics. A custom light fixture made by a relative and a feature wall created by the family are just a few examples of the personal touches that make this house a home.
The bathroom, although smaller than what you might find in a stationary house, does not skimp on functionality. It includes a full shower, a tub for their toddler, and a composting toilet, a decision which they’ve found to be one of the best they’ve made for life on the road.
And let’s not forget the sleeping quarters. In a space-efficient twist, the bus houses two bedrooms—a cozy crib for their daughter and a raised loft for the parents, designed so one can sit up comfortably in bed. This is their sanctuary within a sanctuary.
Having lived in the bus for a year, the family has navigated the adjustment to tiny living with the added challenge of completing the build while inhabiting it. The transition, especially with a toddler, could have been daunting, but they have embraced it with grace and enthusiasm.
Life on the road has provided them a platform for education beyond the confines of traditional walls. It’s not just a lifestyle; it’s a tapestry of experiences, learning, and growth—a sentiment that tiny home enthusiasts understand well.
As you marvel at their journey, you may feel the pull to join this circle of tiny home adventurers. So, share this story because it’s more than just a tale of downsizing—it’s a beacon of freedom, sustainability, and living life on one’s own terms.